 Call 615-369-6633 to See This Home -OR- Request A Showing Below!
448 Red Sunset Ct
Brentwood, TN 37027
Davidson County
Heights At Autumn Oaks Listed by: Zeitlin Sothebys International Realty
MLS Number 3319271
4 Bedrooms
3 Full baths
1 Half bath
$625,000
46 Days on the Market
Original Price: $635,000
Key Features
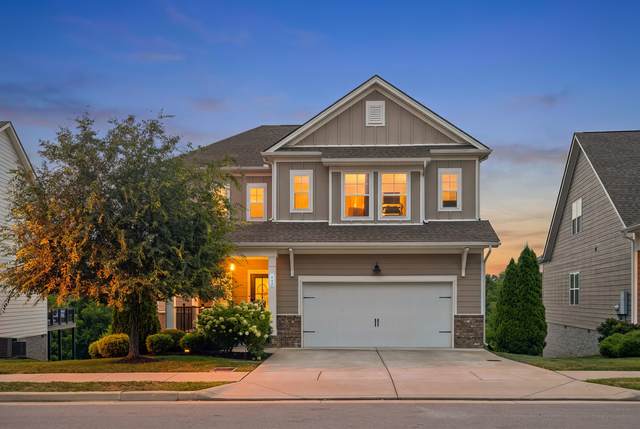
Thoughtful design meets breathtaking valley views in The Heights at Autumn Oaks! Super functional + open floor plan designed for both everyday living and entertaining. Beautiful kitchen features a 7.5-foot island, corner pantry, abundant cabinetry, and generous workspace. Spacious great room opens out onto the balcony, with stunning sunset views overlooking the valley. The main-level primary suite offers privacy and convenience, complete with a luxurious bath featuring a 6-foot soaking tub, separate shower with built-in bench, and dual walk-in closets. Upstairs features three generously sized bedrooms, including a private en-suite thats perfect for guests, along with two additional bedrooms sharing a bathroom with double vanities. A versatile loft provides the perfect spot for movie nights, a playroom, home office, workout space, or second living area. Sellers have invested in thoughtful upgrades, including updated designer lighting throughout and an expanded covered deck that creates the perfect place to enjoy Tennessees incredible sunsets and peaceful valley views. A $2,500 lender credit is available and will be applied towards the buyers closing costs and pre-paids if the buyer chooses to use the seller?s preferred lender. Credit not to exceed 1% of loan amount.
Year built: 2020
Property Type: Site Built
Approx. square ft.: 2,613
Lot size:
0.16 acres -
54 X 119
Property taxes: $4,325/yr.
Association Fee: $50/month
Style: 2-story
Exterior: Hardboard, Partial Brick
2-Car Garage - Attached - FRONT
Cooling: Electric, Central Air Cooling
Heating: Central Heat, Natural Gas
City Water/Public Sewer
Room Sizes & Descriptions
Bedroom 1: 15x14 - Suite
Bedroom 2: 12x12 - Bath
Bedroom 3: 12x11
Bedroom 4: 13x11
Kitchen: 11x12 - Kitchen Island
Living Room: 16x16 - Great Room
Dining Room: 14x15 - Formal
Interior Features

Flooring: Carpet, Laminate
Double Vanities & Shower Tub Separate in Primary Bath
1 Fireplace
Ceiling Fan, Extra Closets, Storage, Walk-In Closets, Pantry, Entry Foyer, High Ceilings, Open Floorplan
Exterior Features
Garage Door Opener, Balcony
Covered Deck, Deck, Covered Porch, Porch
School Information
 Provided Courtesy Of The RealTracs Solutions MLS Internet Data Exchange Program. Information Is Believed To Be Accurate But Not Guaranteed.
Copyright 2026 RealTracs Solutions. All Rights Reserved.




 Additional Photos