 Call 615-369-6633 to See This Home -OR- Request A Showing Below!
9434 Norwood Dr
Brentwood, TN 37027
Williamson County
Raintree Forest So Sec 7 Listed by: Compass RE
MLS Number 3318982
4 Bedrooms
3 Full baths
1 Half bath
$1,150,000
UNDER CONTRACT
NOT SHOWING
0 Days on the Market
Key Features
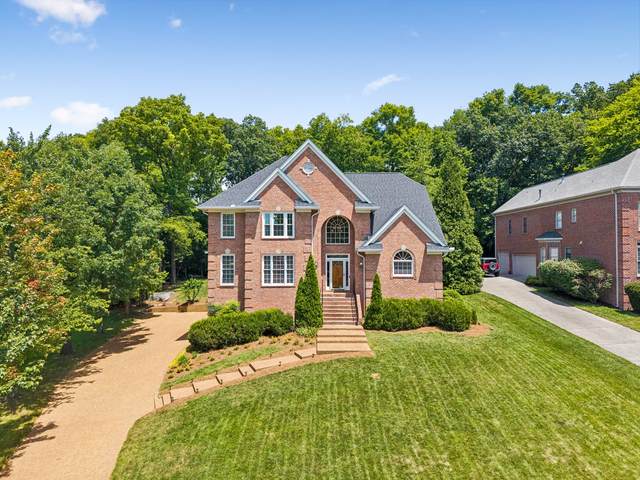
Step into a home where classic Brentwood sophistication meets total peace of mind. Situated on a private .35-acre lot, with a tree-lined driveway and a backyard that backs to a private serene wooded tree line. Spanning 3,629 square feet, the heavy lifting has already been done for you with significant 2026 upgrades, including a brand-new roof, downspouts, gutters, and new HVAC systems for both levels. The interior feels crisp and clean, having been freshly painted to provide a clean, neutral canvas that complements the updated lighting fixtures and new faucets. The kitchen is a chef?s dream, featuring a Sub-Zero refrigerator, Jenn-Air cooktop, double oven, and a new dishwasher installed in May 2025. Natural light pours into the living spaces, highlighting the cozy glow of the gas fireplace. The primary suite serves as a true retreat, complete with separate walk-in closets. The rec room could also be a fifth bedroom. Functional craftsmanship continues throughout the home, including a tankless water heater, security system, and irrigation system to keep the landscaping lush. The partially finished basement offers incredible versatility; it is already heated, cooled, and dehumidified, featuring encapsulated cinderblock and a sump pump system with a transferable lifetime warranty. With plumbing already stubbed for a bathroom, this space is ready to become whatever you imagine. Offering flexible closing dates, this home is as practical as it is beautiful. From the new carpet on the stairwell to the Terminix termite prevention plan, every detail has been handled with care. All that?s left to do is move in and enjoy the view. Seller is highly flexible and can accommodate a quick close or a delayed timeline.
Year built: 2000
Property Type: Site Built
Approx. square ft.: 3,629
Lot size:
0.35 acres -
76 X 157
Property taxes: $4,842/yr.
Association Fee: $80/month
Style: 3-story
Exterior: All Brick
3-Car Garage - Attached - SIDE
Cooling: Central Air Cooling
Heating: Central Heat, Electric, Heat Pump Heat, Natural Gas
City Water/Public Sewer
Room Sizes & Descriptions
Bedroom 1: 19x14 - Suite
Bedroom 2: 16x12 - Bath
Bedroom 3: 14x12 - Bath
Bedroom 4: 13x12
Kitchen: 18x14 - Kitchen Island
Living Room: 19x18 - Great Room
Dining Room: 15x12 - Formal
Rec Room: 15x15 - 2nd Floor
Hobby Room: 13x7 - Other
Other Room: 8x8 - Utility Room
Other Room: 14x14 - Florida Room
Interior Features

Flooring: Carpet, Finished Wood, Tile
Double Vanities & Shower Tub Separate in Primary Bath
1 Fireplace
Ceiling Fan, Dehumidifier, Extra Closets, Storage, Walk-In Closets, Pantry, Entry Foyer
Exterior Features
Garage Door Opener, Irrigation
Deck
Neighborhood Features
Clubhouse, Pool
School Information
 Provided Courtesy Of The RealTracs Solutions MLS Internet Data Exchange Program. Information Is Believed To Be Accurate But Not Guaranteed.
Copyright 2026 RealTracs Solutions. All Rights Reserved.




 Additional Photos