 Call 615-369-6633 to See This Home -OR- Request A Showing Below!
109 Emeline Way
Mount Juliet, TN 37122
Wilson County
Willow Landing Listed by: Ashton Nashville Residential
MLS Number 3318876
5 Bedrooms
4 Full baths
$599,995
49 Days on the Market
Original Price: $649,995
Key Features
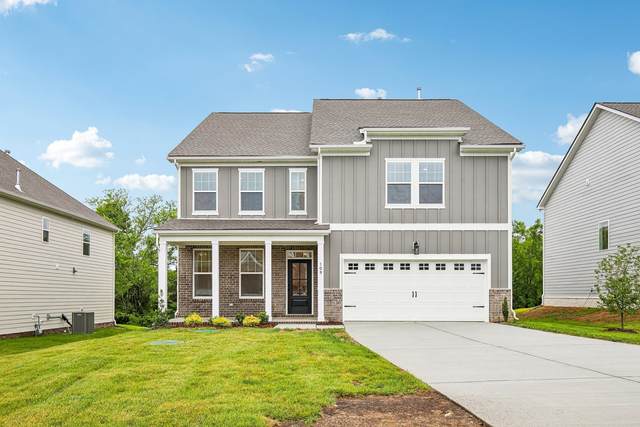
Homesite #3 - treelined private yard! Welcome to your dream home! Our thoughtfully designed Savoy floor plan offers an open-concept floor plan featuring a stunning gourmet kitchen that overlooks the main living areas-perfect for entertaining and everyday living. The spacious living room flows seamlessly into the bright breakfast area, creating a warm and inviting atmosphere. A private main-level guest retreat offers comfort and convenience for visitors or live-in parent. Just off the foyer, a dedicated study with French doors provides the ideal work-from-home space. The expansive owners suite serves as a true retreat. Additionally, the second floor has two generously sized secondary bedrooms that share a bathroom with a double sink as well as another large bedroom with its own private bathroom. All situated on a beautiful tree-lined homesite for added privacy and charm. This homesite also features full sod and irrigation. Located just 10 minutes from dining, shopping and top-rated Mt. Juliet schools, Willow Landing offers outstanding future amenities including a pool, playground, and walking trail, providing the perfect balance of recreation and relaxation. Don?t miss the opportunity to own this exceptional home that truly has it all?privacy, views, luxury, and lifestyle!
Year built: 2026 - New (9/11/26)
Property Type: Site Built
Approx. square ft.: 3,215
0.26 acres
Property taxes: $3,485/yr.
Association Fee: $100/month
Style: 2-story
Exterior: Fiber Cement, Partial Brick, Stone
2-Car Garage - Attached - FRONT
4-Car Parking - Concrete, Driveway
Cooling: Electric, Central Air Cooling
Heating: Central Heat, Furnace Heat, Natural Gas
City Water/STEP System
Room Sizes & Descriptions
Bedroom 1: 21x16 - Suite
Bedroom 2: 14x12
Bedroom 3: 11x15 - Bath
Bedroom 4: 15x14 - Walk-In Closet
Kitchen: 11x17 - Kitchen Island
Living Room: 22x16 - Great Room
Dining Room: 11x11 - Combination
Other Room: 10x15 - Bedroom 5
Other Room: 11x13 - Office
Interior Features

Flooring: Carpet, Finished Wood, Tile
Double Vanities & Shower Tub Separate in Primary Bath
Air Filter, Extra Closets, Walk-In Closets, Pantry, Entry Foyer, Open Floorplan
Cellulose Insulation, Programmable Thermostat, Insulated Glass Windows, Sealed Ducting
Exterior Features
Garage Door Opener
Covered Patio, Covered Porch
Neighborhood Features
Park, Playground, Pool, Underground Utilities, Walking Trail
School Information
 Provided Courtesy Of The RealTracs Solutions MLS Internet Data Exchange Program. Information Is Believed To Be Accurate But Not Guaranteed.
Copyright 2026 RealTracs Solutions. All Rights Reserved.




 Additional Photos