 Call 615-369-6633 to See This Home -OR- Request A Showing Below!
4 Bedrooms
3 Full baths
$829,990
21 Days on the Market
Key Features
Welcome to The Mill at McFarlin! Discover this thoughtfully designed main level living home offering the perfect blend of space, comfort, and functionality. The main level features a spacious primary suite, along with two additional guest bedrooms and a full bath?ideal for convenient everyday living or hosting family and friends.
Year built: 2026 - New (3/31/27)
Property Type: Site Built
Approx. square ft.: 2,532
0.28 acres
Association Fee: $125/month
Style: 2-story
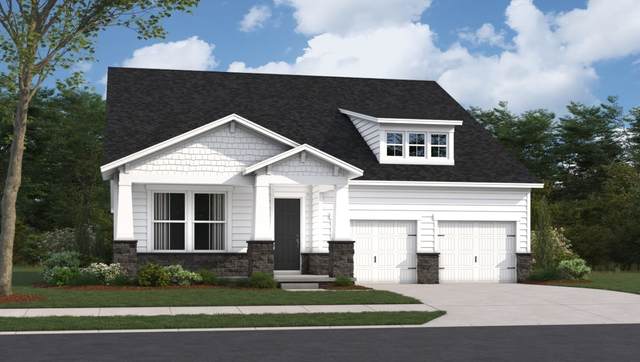
Exterior: Hardboard, Stone
3-Car Garage - Attached - SIDE
Cooling: Central Air Cooling
Heating: Central Heat, Energy Star Qualified Equipment Heat
/
Room Sizes & Descriptions
Bedroom 1: 17x13 - Suite
Bedroom 2: 12x11 - Extra Large Closet
Bedroom 3: 12x11 - Extra Large Closet
Bedroom 4: 12x12 - Walk-In Closet
Kitchen: 17x11 - Pantry
Living Room: 18x14 - Great Room
Dining Room: 13x10 - Combination
Rec Room: 22x18 - 2nd Floor
Interior Features

Flooring: Carpet, Laminate, Other, Tile
Suite & Shower Tub Separate in Primary Bath
1 Fireplace
Air Filter, Walk-In Closets, Pantry, Entry Foyer, High Ceilings
Energy Star Windows, Low Flow Plumbing Fixtures, Spray Foam Insulation, Low VOC Paints, Energy Recovery Vent, Programmable Thermostat
Exterior Features
Garage Door Opener
Covered Porch
Neighborhood Features
Playground, Pool, Underground Utilities, Sidewalks, Dog Park
School Information
 Provided Courtesy Of The RealTracs Solutions MLS Internet Data Exchange Program. Information Is Believed To Be Accurate But Not Guaranteed.
Copyright 2026 RealTracs Solutions. All Rights Reserved.




 Additional Photos