SmartSearchMusicCity.mobi
MusicCity.mobi Mobile MLS Search for Nashville TN Real Estate
Mobile Site
HotProps
FullSearchFavorites
LoginLastViewed
Thinking of Selling? CLICK HERE!
Shawn Hackett with Music City REALTORS 615.369.6633 MusicCityR.com
Call 615-369-6633 to See This Home -OR- Request A Showing Below!
No Photo

398 Anthony Branch Dr
Mount Juliet, TN 37122

Wilson County
Oak Point Sec D Ph 3
 
Listed by: Keller Williams Realty
MLS Number 3318501

4 Bedrooms
2 Full baths
1 Half bath
$464,900

51 Days on the Market
Original Price: $474,900

Additional Photos

Register to Add to Favorites

View SOLD Comps & Market Analysis


TEXT This Listing to a Friend!

Email This Listing to a Friend!

Key Features
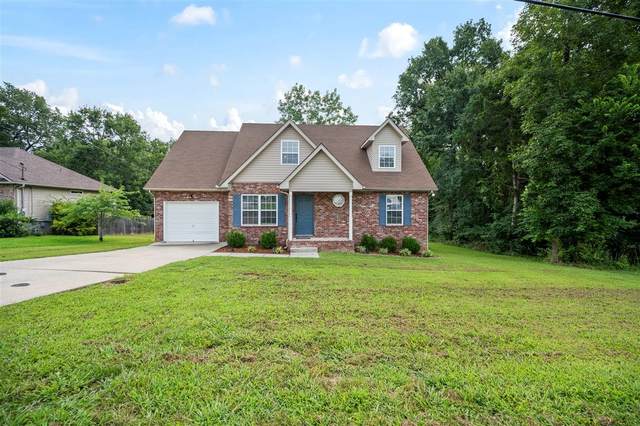
Improved Price! Completely remodeled 4 bedroom, 2.5 bath home in the sought-after Oak Point community, just minutes from Providence shopping/dining and adjacent to Pine Creek Golf Course. This 2-story home has been tastefully updated throughout with new flooring, new countertops, fresh paint, and new carpet, move-in ready from top to bottom. The upstairs level was fully renovated to add two spacious bedrooms, a full bathroom, and a versatile bonus living space, perfect for a media room, playroom, or second living area. Step outside to a private, wooded backyard, a rare find this close to everything Mt. Juliet has to offer. All in an unbeatable golf-course-adjacent location close to shopping, dining, and top-rated Wilson County schools. Dont miss this rare combination of space, style, privacy, and location!

Year built: 2005 - Renovated
Property Type: Site Built
Approx. square ft.: 2,050
Lot size: 0.29 acres - 90 X 135
Property taxes: $1,103/yr.
   
Style: 2-story
Exterior: All Brick, Vinyl Siding
1-Car Garage - Attached - FRONT
Cooling: Central Air Cooling
Heating: Electric, Natural Gas
City Water/STEP System

Room Sizes & Descriptions
Bedroom 1: 12x14
Bedroom 2: 13x10
Bedroom 3: 15x11
Bedroom 4: 12x16
Kitchen: 17x13
Living Room: 15x13
Rec Room: 11x21 - 2nd Floor

Interior Features
 Flooring: Carpet, Luxury Vinyl
 Primary Bedroom & Tub Shower Combo in Primary Bath
 Air Filter, Ceiling Fan, Smart Appliance(s), Smart Thermostat, Walk-In Closets, Pantry, Open Floorplan
 Energy Star Hot Water Heater

Exterior Features
 Garage Door Opener
 Screened Patio/Deck, Porch
 No Pool

School Information
Gladeville Elementary
Gladeville Middle School
Wilson Central High School

Contact Me to See This Home as YOUR Buyer's Agent!

Shawn Hackett
Music City REALTORS
Shawn@MusicCityR.com
615.369.6633 Office
615.300.3467 Mobile/Text


Click to Call Me

Add My VCard to Your Contacts


- OR -

Enter your mobile number and day & time you would like me to show you this property...


Mobile:
 at 


View on Google Maps


Provided Courtesy Of The RealTracs Solutions MLS Internet Data Exchange Program. Information Is Believed To Be Accurate But Not Guaranteed.
Copyright 2026 RealTracs Solutions. All Rights Reserved.