 Call 615-369-6633 to See This Home -OR- Request A Showing Below!
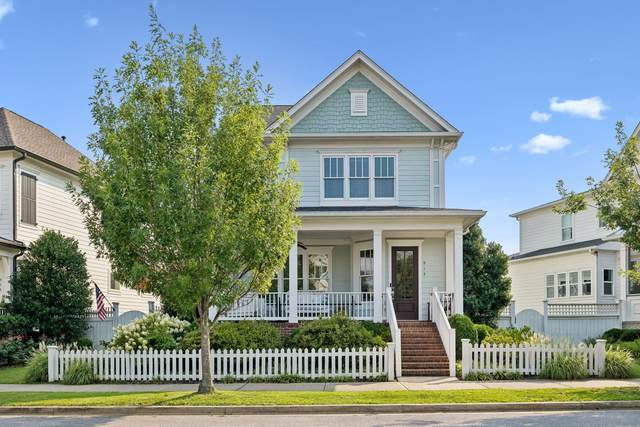
913 Jewell Ave
Franklin, TN 37064
Williamson County
Westhaven Sec 38 Listed by: Compass
MLS Number 3314348
4 Bedrooms
3 Full baths
1 Half bath
$1,250,000
UNDER CONTRACT
Inspection Contingency
7 Days on the Market
Key Features
Welcome to 913 Jewell Ave, a darling Alyssa 2 floorplan situated on a rare, oversized lot in the heart of Westhaven. Walking distance to Westhaven Lake, Town Center and Fit 2! Step inside to find a light-filled sanctuary defined by 10-foot ceilings on the main level and soaring 8-foot doors throughout. The sophisticated interior is rich with custom character, from the shiplap accents and bespoke built-ins in the living room to the refined board and batten detailing in the spacious bonus room. The primary suite and powder room also feature elegant shiplap finishes, creating a cohesive, high-end aesthetic. Three bedrooms, Two Bathrooms and bonus room complete the upstairs! Outside, the large, private courtyard offers a peaceful retreat for morning coffee or evening cocktails in a setting that feels worlds away from the hustle and bustle.
Year built: 2014
Property Type: Site Built
Approx. square ft.: 2,712
Lot size:
0.16 acres -
68.1 X 148.5
Association Fee: $211/month
Style: 2-story
Exterior: Fiber Cement
2-Car Garage - Attached - REAR
Cooling: Electric, Central Air Cooling
Heating: Central Heat, Natural Gas
/
Room Sizes & Descriptions
Bedroom 1: 16x14
Bedroom 2: 12x11 - Bath
Bedroom 3: 12x12 - Walk-In Closet
Bedroom 4: 13x11 - Bath
Kitchen: 13x11 - Pantry
Living Room: 20x16
Dining Room: 13x12
Rec Room: 16x16 - 2nd Floor
Interior Features

Flooring: Carpet, Finished Wood, Tile
Double Vanities & Shower Tub Separate in Primary Bath
1 Fireplace
Ceiling Fan, Walk-In Closets, Entry Foyer
Exterior Features
Garage Door Opener, Sprinkler
Patio, Covered Porch
Neighborhood Features
Clubhouse, Fitness Center, Golf Course, Park, Playground, Pool, Tennis Courts, Underground Utilities, Walking Trail, Sidewalks, Pickleball Court
School Information
 Provided Courtesy Of The RealTracs Solutions MLS Internet Data Exchange Program. Information Is Believed To Be Accurate But Not Guaranteed.
Copyright 2026 RealTracs Solutions. All Rights Reserved.




 Additional Photos