SmartSearchMusicCity.mobi
MusicCity.mobi Mobile MLS Search for Nashville TN Real Estate
Mobile Site
HotProps
FullSearchFavorites
LoginLastViewed
Thinking of Selling? CLICK HERE!
Shawn Hackett with Music City REALTORS 615.369.6633 MusicCityR.com
Call 615-369-6633 to See This Home -OR- Request A Showing Below!
No Photo

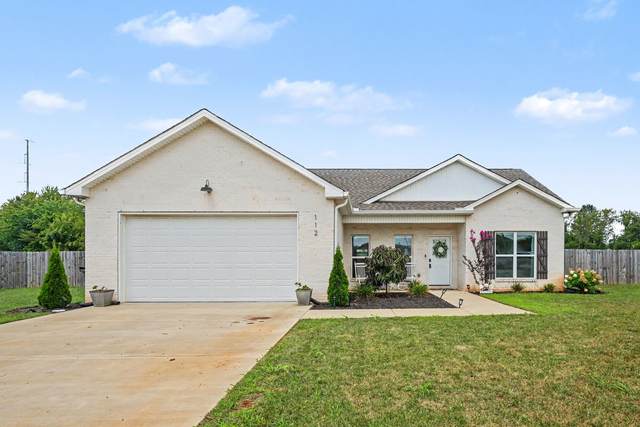
112 Burley Way
Portland, TN 37148

Sumner County
CDJ Farms Sec 1
 
Listed by: Orchard Brokerage, LLC
MLS Number 3312459

3 Bedrooms
2 Full baths
$389,000

25 Days on the Market

Additional Photos

Register to Add to Favorites

View SOLD Comps & Market Analysis


TEXT This Listing to a Friend!

Email This Listing to a Friend!

Key Features
One story living on nearly half an acre with no HOA, this one is a rare find in CDJ Farms! From the moment you arrive, the clean curb appeal and welcoming layout set the tone. Inside, recessed lighting, an open layout, and direct sightlines from the living room to the kitchen and dining area create a bright and connected feel throughout. The kitchen is a standout with white timeless shaker cabinets, a center island with breakfast bar, and direct access to the covered rear patio for seamless indoor/outdoor living. Granite countertops in the kitchen and both bathrooms. A mud room by the garage entrance keeps daily comings and goings organized. The spacious primary suite features tray ceilings and an ensuite bath with dual sinks and a shower. Spacious secondary bedrooms round out this well designed home. Out back, the covered patio and fenced backyard on nearly half an acre give you the outdoor space to truly spread out and enjoy Tennessees beautiful seasons. After purchase, the owner added upgraded lighting fixtures, remote controlled ceiling fans in the LR & BRs, doggy door in the back door, professional landscaping, an electric fireplace with decorative wall in the living area, and the tall privacy fencing encompassing the huge back yard.

Year built: 2023
Property Type: Site Built
Approx. square ft.: 1,416
0.44 acres
   
Style: 1-story
Exterior: Partial Brick, Vinyl Siding
2-Car Garage - Attached - FRONT
Cooling: Electric, Central Air Cooling
Heating: Central Heat, Electric
/

Room Sizes & Descriptions
Bedroom 1: 14x11 - Suite
Bedroom 2: 11x10
Bedroom 3: 11x10
Kitchen: 8x11 - Eat-In
Living Room: 15x16
Dining Room: 8x11

Interior Features
 Flooring: Other
 Double Vanities & Shower Only in Primary Bath
 1 Fireplace
 Ceiling Fan, Walk-In Closets, Open Floorplan

Exterior Features
 Patio

School Information
Watt Hardison Elementary
Portland West Middle School
Portland High School

Contact Me to See This Home as YOUR Buyer's Agent!
Shawn Hackett
Music City REALTORS
Shawn@MusicCityR.com
615.369.6633 Office
615.300.3467 Mobile/Text


Click to Call Me

Add My VCard to Your Contacts


- OR -

Enter your mobile number and day & time you would like me to show you this property...


Mobile:
 at 


View on Google Maps


Provided Courtesy Of The RealTracs Solutions MLS Internet Data Exchange Program. Information Is Believed To Be Accurate But Not Guaranteed.
Copyright 2026 RealTracs Solutions. All Rights Reserved.