 Call 615-369-6633 to See This Condo -OR- Request A Showing Below!
458 Portsdale Dr
Brentwood, TN 37027
Davidson County
Southpoint Sp Listed by: Zeitlin Sothebys International Realty
MLS Number 3309506
2 Bedrooms
3 Full baths
1 Half bath
$449,900
54 Days on the Market
Key Features
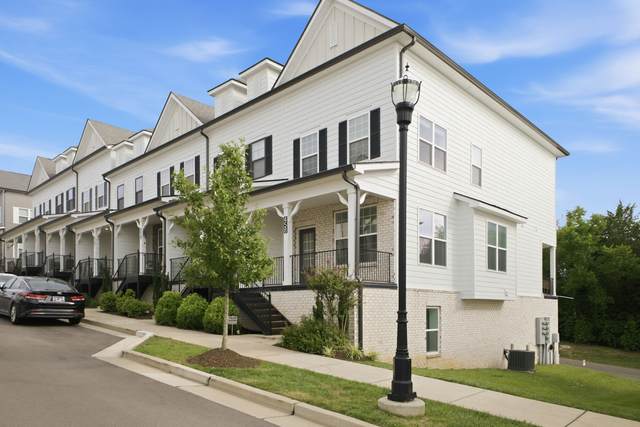
Welcome to 458 Portsdale Drive in Brentwood Tennessee! This beautiful end unit townhome is completely move-in ready and features modern, comfortable living on all three levels! Located in the beautiful Southpoint community, walkable to shops, gyms and coffee, this 2022 built home includes 2-private bedrooms suites, a downstairs bonus room currently used as an office, 3-full bathrooms, a powder room for guests, a covered front porch and a covered back patio that overlooks a wooded tree line! The home also features an oversized garage with room for storage, two additional rear parking places, and parking in front of the unit for multiple vehicles! Inside, youll find a bright, open floor plan with neutral paints, windows on 3 sides, high ceilings and designer touches throughout. Move-in ready on a premium lot, you wont find another property like this one! All appliances and patio furniture remain! Ask about 1% towards lower rate and 1-year home warranty with acceptable offer.
Year built: 2022
Property Type: Townhouse
Approx. square ft.: 1,899
Property taxes: $2,975/yr.
Association Fee: $183/month
Style: 3-story
Exterior: Hardboard
1-Car Garage - Attached - REAR
2-Car Parking - Concrete, Driveway
Cooling: Central Air Cooling
Heating: Central Heat
City Water/Public Sewer
Room Sizes & Descriptions
Bedroom 1: 16x13 - Full Bath
Bedroom 2: 12x10 - Bath
Kitchen: 15x12 - Kitchen Island
Living Room: 12x12 - Combination
Dining Room: 12x11 - Combination
Other Room: 13x12 - Office
Interior Features

Flooring: Carpet, Tile, Luxury Vinyl
Double Vanities & Shower Only in Primary Bath
Ceiling Fan, Redecorated, Walk-In Closets, Pantry, High Ceilings, Open Floorplan
Programmable Thermostat, Insulated Glass Windows
Exterior Features
Covered Patio, Covered Porch
School Information
Henry C. Maxwell Elementary
Thurgood Marshall Middle
Cane Ridge High School
 Provided Courtesy Of The RealTracs Solutions MLS Internet Data Exchange Program. Information Is Believed To Be Accurate But Not Guaranteed.
Copyright 2026 RealTracs Solutions. All Rights Reserved.




 Additional Photos