 Call 615-369-6633 to See This Home -OR- Request A Showing Below!
2163 Houston Bnd
Lebanon, TN 37087
Wilson County
Spence Creek Ph33 Listed by: Team Wilson Real Estate Partners
MLS Number 3309169
4 Bedrooms
2 Full baths
1 Half bath
$479,900
55 Days on the Market
Original Price: $495,000
Key Features
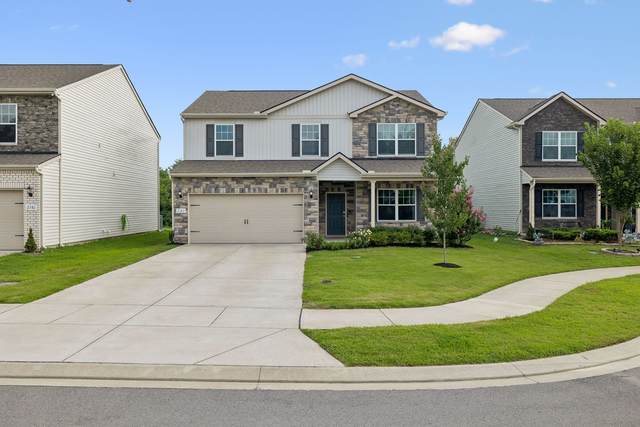
Welcome to 2163 Houston Bnd, tucked away on a cul-de-sac in the popular Spence Creek community! This newer home offers an open-concept layout designed for everyday living and entertaining, with a spacious kitchen featuring a large center island that flows directly into the great room. A flexible space downstairs makes a great home office, playroom, or additional living area, while the upstairs loft gives you even more room to spread out. Step outside and enjoy a peaceful backyard with no neighbors directly behind you, or relax on the covered front porch. Spence Creek offers a community pool, splash pad, clubhouse, playgrounds, parks, walking trails, sidewalks, green spaces, and community events throughout the year. Convenient to shopping, dining, and major commuter routes while offering the neighborhood lifestyle Spence Creek is known for. Come see what makes this one worth a closer look!
Year built: 2023
Property Type: Site Built
Approx. square ft.: 2,422
0.14 acres
Property taxes: $2,408/yr.
Association Fee: $66/month
Style: 2-story
Exterior: Partial Brick, Vinyl Siding
2-Car Garage - Attached - FRONT
Cooling: Electric, Central Air Cooling
Heating: Central Heat, Electric
City Water/Public Sewer
Room Sizes & Descriptions
Bedroom 1: 16x14
Bedroom 2: 10x11 - Extra Large Closet
Bedroom 3: 10x14 - Extra Large Closet
Bedroom 4: 12x10 - Extra Large Closet
Kitchen: 11x15 - Eat-In
Living Room: 18x20 - Combination
Dining Room: 10x15
Den: 11x11 - Separate
Rec Room: 12x14 - 2nd Floor
Interior Features

Flooring: Carpet, Finished Wood, Tile
Primary Bedroom & Shower Tub Separate in Primary Bath
1 Fireplace
Exterior Features
Patio, Covered Porch
Neighborhood Features
Clubhouse, Park, Playground, Pool, Underground Utilities, Walking Trail
School Information
 Provided Courtesy Of The RealTracs Solutions MLS Internet Data Exchange Program. Information Is Believed To Be Accurate But Not Guaranteed.
Copyright 2026 RealTracs Solutions. All Rights Reserved.




 Additional Photos