 Call 615-369-6633 to See This Home -OR- Request A Showing Below!
3 Bedrooms
2 Full baths
$389,000
0 Days on the Market
Key Features
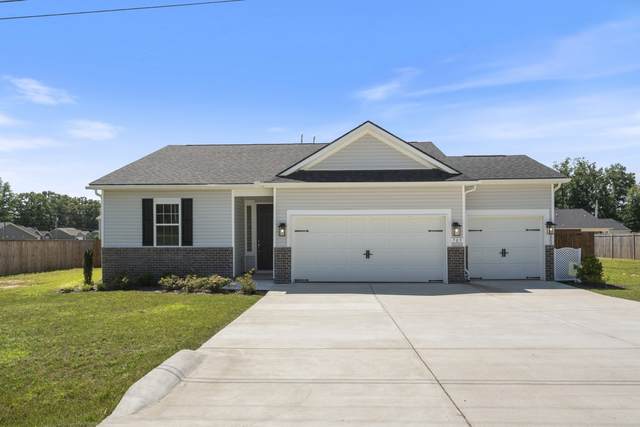
Built in 2023, this like-new one-level home offers an open split floor plan with 9 ceilings. Located in an excellent neighborhood just minutes from town. The spacious kitchen features quartz countertops, a large island with bar seating, pantry, gas range, and stainless steel appliances. LVP flooring thru-out with carpet in bedrooms. 3 Bedroom and 2 full baths. Primary Bedroom bath has tile walk in shower with glass doors, double vanity, and large walk in closet. Separate laundry room with washer and dryer included. Enjoy the patio and privacy fenced backyard, plus a 3-car garage, mower shed, and concrete driveway. High speed internet available.
Year built: 2023
Property Type: Site Built
Approx. square ft.: 1,505
Lot size:
0.38 acres -
106 X 155.29 IRR
Property taxes: $2,314/yr.
Association Fee: $47/month
Style: 1-story
Exterior: Partial Brick, Vinyl Siding
3-Car Garage - Attached
Cooling: Central Air Cooling
Heating: Central Heat, Natural Gas
City Water/Public Sewer
Room Sizes & Descriptions
Bedroom 1: 13x12 - Full Bath
Bedroom 2: 11x11
Bedroom 3: 11x10
Kitchen: 12x10 - Kitchen Island
Living Room: 19x13 - Combination
Dining Room: 12x9 - Combination
Other Room: 7x5 - Utility Room
Other Room: 7x3 - Utility Room
Interior Features

Flooring: Carpet, Luxury Vinyl
Double Vanities & Shower Only in Primary Bath
Walk-In Closets, Pantry, High Ceilings, Open Floorplan
Exterior Features
Garage Door Opener
Patio
School Information
 Provided Courtesy Of The RealTracs Solutions MLS Internet Data Exchange Program. Information Is Believed To Be Accurate But Not Guaranteed.
Copyright 2026 RealTracs Solutions. All Rights Reserved.




 Additional Photos