 Call 615-369-6633 to See This Home -OR- Request A Showing Below!
206 Scurlock Ct
Franklin, TN 37067
Williamson County
Cool Springs East Sec 4 Listed by: Kelly Right Real Estate of Tennessee LLC
MLS Number 3308932
4 Bedrooms
3 Full baths
1 Half bath
$1,350,000
26 Days on the Market
Original Price: $1,400,000
Key Features
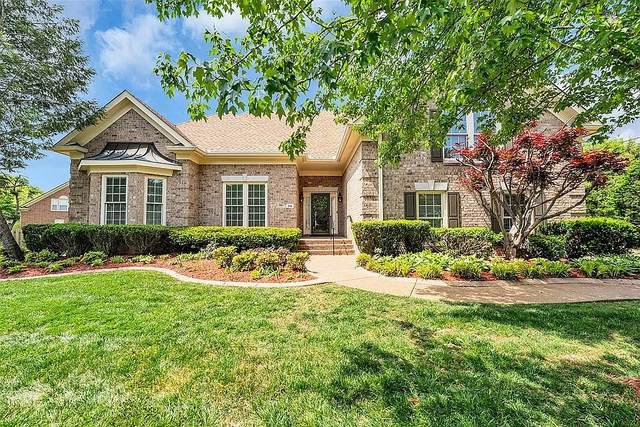
Beautiful brick home in an established neighborhood in Franklin, Tennessee. Brand new roof and copper awning installed in June 2026. This home has had the hardwood floors refinished and re-stained. All of the carpeting has been removed and replaced with hardwood floors. The bonus room upstairs is finished and has commercial-grade LPV flooring. There is a third level with a bed and bathroom. This room has commercial-grade LPV. There is a beautiful fenced-in backyard with a patio. The flower beds and landscaping have been redone. Automatic water sprinklers can be set on a timer for watering. The master bathroom has been remodeled. Open concept home with a sunroom and living room. Two beautiful bookcases surround the fireplace. The kitchen has been remodeled and has quartz countertops. JennAir cooktop, oven and microwave. The neighborhood has tennis courts and a clubhouse with a swimming pool. Buyer or buyers agent to verify all information! Entry-only listing. Please contact the homeowner directly for any questions and showings at (270) 293-7314.
Year built: 1998
Property Type: Site Built
Approx. square ft.: 3,470
Lot size:
0.33 acres -
162 X 143
Property taxes: $3,710/yr.
Association Fee: $120/month
Style: 2-story Traditional
Exterior: All Brick
2-Car Garage - Attached - SIDE
Cooling: Central Air Cooling
Heating: Central Heat
City Water/Public Sewer
Room Sizes & Descriptions
Bedroom 1: 15x16 - Suite
Bedroom 2: 13x15 - Extra Large Closet
Bedroom 3: 12x12 - Extra Large Closet
Bedroom 4: 12x16 - Bath
Kitchen: 11x16 - Eat-In
Living Room: 19x19 - Formal
Dining Room: 12x14 - Formal
Rec Room: 19x16 - 2nd Floor
Other Room: 12x13 - Breakfast Room
Other Room: 16x12 - Florida Room
Interior Features

Flooring: Finished Wood, Tile, Luxury Vinyl
Primary Bedroom & Shower Tub Separate in Primary Bath
1 Fireplace
Air Filter, Ceiling Fan, Built-in Features, Bookcases
Exterior Features
Garage Door Opener, Sprinkler
Patio, Porch
Neighborhood Features
Clubhouse, Pool, Tennis Courts
School Information
 Provided Courtesy Of The RealTracs Solutions MLS Internet Data Exchange Program. Information Is Believed To Be Accurate But Not Guaranteed.
Copyright 2026 RealTracs Solutions. All Rights Reserved.




 Additional Photos