 Call 615-369-6633 to See This Home -OR- Request A Showing Below!
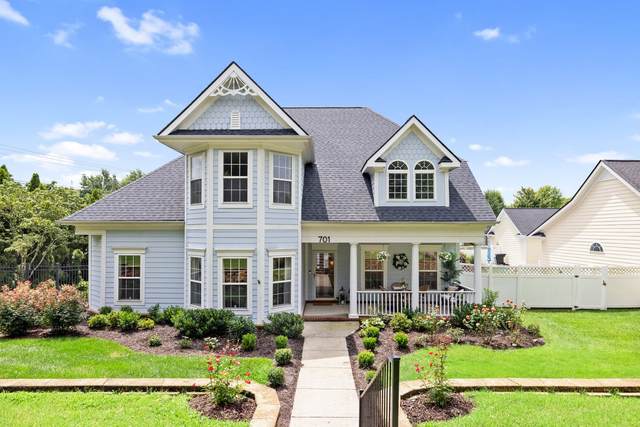
701 Fountainwood Blvd
Franklin, TN 37064
Williamson County
Willowsprings Sec 4 Listed by: Compass RE
MLS Number 3306286
3 Bedrooms
2 Full baths
1 Half bath
$1,200,000
53 Days on the Market
Original Price: $1,270,000
Key Features
Meticulous. Move-in Ready. The Brightest Happiest Home. One of the best lots in Willowsprings with a large 3 car garage, huge driveway (fits 6), the utmost rear privacy, double the yard for dogs and kids to play (inside and outside the fence - see lot lines) and a wall of rear windows leading out to a backyard oasis to die for. $35k in front/back landscaping, stunning turf, water feature, concrete-poured bird feeding station w/ camera and other outdoor upgrades. Tons of Reno: New lighting throughout, all new paint, new upstairs HVAC, new Dishwasher, new kitchen banquette, laundry room remodel, new garage door openers with Wi-FI capability + keypad, new wood pantry, new garage shelving on wheels, new Roof July 2024. Huge walk-in closets and additional attic storage x 2. Three LARGE bedrooms + dedicated office. Primary on the main. Under cabinet lighting, beautiful curtains and/or plantation shutters, central vac system. If youre looking for easy-breezy, natural light and proximity to all of Downtown Franklin, Westhaven, Cool Springs and the parks, this is your home. In this section of Willowsprings, the HOA maintains all grass/landscaping/pruning outside of the fence including mulch and the irrigation system. Great room TV remains. Lovely community pool, 3 ponds and a pier for fishing, a playground and paved walking paths. A hop-skip to award-winning Williamson County Schools and all the makes Franklin a wonderful place to call home. No renting allowed.
Year built: 2005
Property Type: Site Built
Approx. square ft.: 3,197
Lot size:
0.29 acres -
44 X 175
Property taxes: $3,840/yr.
Association Fee: $273/month
Style: 2-story
Exterior: Fiber Cement
3-Car Garage - Attached - REAR
6-Car Parking - Driveway
Cooling: Electric, Central Air Cooling
Heating: Heat Pump Heat, Natural Gas
City Water/Private Sewer
Room Sizes & Descriptions
Bedroom 1: 17x16 - Suite
Bedroom 2: 21x15 - Walk-in Closet
Bedroom 3: 16x12 - Walk-In Closet
Kitchen: 26x16 - Kitchen Island
Living Room: 18x16 - Great Room
Dining Room: 15x14 - Separate
Other Room: 16x12 - Office
Other Room: 10x7 - Utility Room
Interior Features

Flooring: Carpet, Finished Wood, Tile
Suite & Shower Tub Separate in Primary Bath
1 Fireplace
Air Filter, Ceiling Fan, Central Vacuum, Extra Closets, Redecorated, Storage, Walk-In Closets, Pantry, Entry Foyer, High Ceilings, Built-in Features, Open Floorplan, Bookcases
Programmable Thermostat, Fireplace Insert, Storm Doors
Exterior Features
Garage Door Opener, Smart Irrigation, Irrigation
Covered Patio, Patio, Covered Porch
School Information
 Provided Courtesy Of The RealTracs Solutions MLS Internet Data Exchange Program. Information Is Believed To Be Accurate But Not Guaranteed.
Copyright 2026 RealTracs Solutions. All Rights Reserved.




 Additional Photos