 Call 615-369-6633 to See This Home -OR- Request A Showing Below!
7035 Sky Meadow Dr
College Grove, TN 37046
Williamson County
Falls Grove Sec 6 Listed by: Keller Williams Realty Nashville/Franklin
MLS Number 3306203
4 Bedrooms
3 Full baths
$957,700
UNDER CONTRACT
NOT SHOWING
3 Days on the Market
Key Features
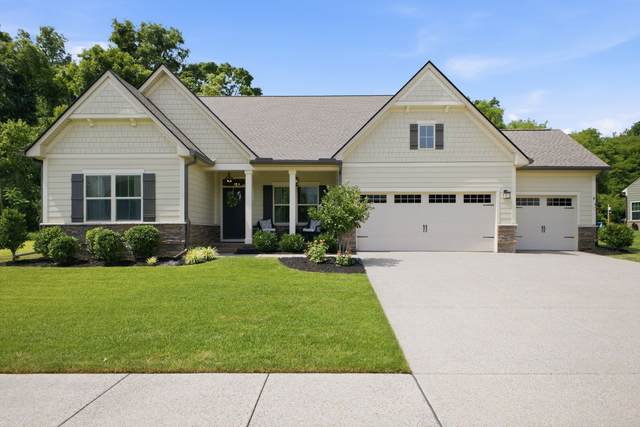
Welcome to 7035 Sky Meadow Drive that is now for sale in the highly desired Falls Grove Development in Williamson County - You are sure to love this immaculate and well maintained home - Nestled on a LEVEL lot, adjacent to an open level HOA green space and cul-de-sac, this home backs up to a private setting of serene woods, offering both privacy and tranquility for any homeowner - The primary bedroom and two other bedrooms are conveniently located on the main level, with the fourth bedroom on the upper level - The kitchen boasts a spacious island, double ovens, and sleek stainless steel appliances - Other amazing features about this home includes a home office located on the main level, a full sized storage room, coffered ceiling (living room) and trey ceiling (primary bedroom) - Experience outdoor living at its finest! Enjoy an entertainers dream which features a covered screened in patio along with an updated large outdoor custom patio with a natural gas fire pit and a built-in attached natural gas grill.
Year built: 2020
Property Type: Site Built
Approx. square ft.: 2,842
Lot size:
0.42 acres -
142 X 161
Association Fee: $150/month
Style: 2-story
Exterior: Hardboard, Stone
3-Car Garage - Attached - FRONT
Cooling: Electric, Central Air Cooling, Ceiling Fan(s)
Heating: Central Heat, Natural Gas
/
Room Sizes & Descriptions
Bedroom 1: 19x20 - Full Bath
Bedroom 2: 14x16 - Extra Large Closet
Bedroom 3: 13x13 - Extra Large Closet
Bedroom 4: 15x16 - Extra Large Closet
Kitchen: 16x23 - Eat-In
Living Room: 21x23 - Combination
Hobby Room: 12x13 - Other
Other Room: 13x13 - Office
Other Room: 9x15 - Breakfast Room
Interior Features

Flooring: Carpet, Other
Double Vanities & Shower Only in Primary Bath
1 Fireplace
Ceiling Fan, Extra Closets, Smart Thermostat, Walk-In Closets, Pantry, Entry Foyer, Open Floorplan
Tankless Water Heater, Programmable Thermostat
Exterior Features
Garage Door Opener, Gas Grill
Covered Patio, Screened Patio, Covered Porch
School Information
 Provided Courtesy Of The RealTracs Solutions MLS Internet Data Exchange Program. Information Is Believed To Be Accurate But Not Guaranteed.
Copyright 2026 RealTracs Solutions. All Rights Reserved.




 Additional Photos