SmartSearchMusicCity.mobi
MusicCity.mobi Mobile MLS Search for Nashville TN Real Estate
Mobile Site
HotProps
FullSearchFavorites
LoginLastViewed
Thinking of Selling? CLICK HERE!
Shawn Hackett with Music City REALTORS 615.369.6633 MusicCityR.com
Call 615-369-6633 to See This Home -OR- Request A Showing Below!
No Photo

2726 New Hall Rd
Greenbrier, TN 37073

Robertson County
n/a
 
Listed by: SixOneFive Real Estate Advisors
MLS Number 3305604

3 Bedrooms
2 Full baths
1 Half bath
$750,000

58 Days on the Market

Additional Photos

Register to Add to Favorites

View SOLD Comps & Market Analysis


TEXT This Listing to a Friend!

Email This Listing to a Friend!

Key Features
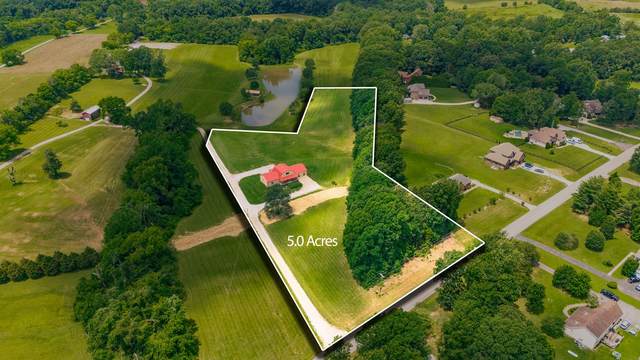
Custom cabin-style home on 5 acres in between White House and Greenbrier, built in 2017 with a true lodge feel throughout. The great room is vaulted with cedar tongue-and-groove ceilings, exposed timber trusses, and a floor-to-ceiling stone fireplace. A spiral staircase leads up to an open loft that overlooks it, which makes a great office or bonus space. The kitchen island is wrapped in corrugated metal with star hardware, new oven and refrigerator and an antler chandelier ties the look together. The primary suite has an oversized walk-in closet and a bath with a soaking tub, tile surround, and oil-rubbed bronze fixtures. Two of the bedrooms and a full bath are new additions, finished to new-construction quality. The drive-under basement adds garage access and a steel storm shelter bolted to the slab. A covered front porch and a back deck take in the views of rolling pasture and the large pond just past the property line. Gigabit fiber runs to the home through Cumberland Connect. Zoned for White House Heritage schools. Additional parcels available. Call to schedule a private showing.

Year built: 2017
Property Type: Site Built
Approx. square ft.: 2,400
5.01 acres
Property taxes: $1,992/yr.
   
Style: 1-story
Exterior: Aluminum Siding
2-Car Garage - Basement
Cooling: Central Air Cooling
Heating: Central Heat
City Water/Septic Tank

Room Sizes & Descriptions
Bedroom 1: 23x14 - Full Bath
Bedroom 2: 18x11
Bedroom 3: 18x11
Kitchen: 27x11
Living Room: 31x17 - Great Room
Rec Room: 20x11 - 2nd Floor

Interior Features
 Flooring: Tile, Luxury Vinyl
 1 Fireplace

Exterior Features
 Storm Shelter
 Covered Deck, Covered Porch

School Information
White House Heritage Elementary School
White House Heritage High School

Contact Me to See This Home as YOUR Buyer's Agent!
Shawn Hackett
Music City REALTORS
Shawn@MusicCityR.com
615.369.6633 Office
615.300.3467 Mobile/Text


Click to Call Me

Add My VCard to Your Contacts


- OR -

Enter your mobile number and day & time you would like me to show you this property...


Mobile:
 at 


View on Google Maps


Provided Courtesy Of The RealTracs Solutions MLS Internet Data Exchange Program. Information Is Believed To Be Accurate But Not Guaranteed.
Copyright 2026 RealTracs Solutions. All Rights Reserved.