SmartSearchMusicCity.mobi
MusicCity.mobi Mobile MLS Search for Nashville TN Real Estate
Mobile Site
HotProps
FullSearchFavorites
LoginLastViewed
Thinking of Selling? CLICK HERE!
Shawn Hackett with Music City REALTORS 615.369.6633 MusicCityR.com
Call 615-369-6633 to See This Condo -OR- Request A Showing Below!
No Photo

1031 Oglethorpe Dr
Franklin, TN 37064

Williamson County
Stream Valley Sec17
 
Listed by: Benchmark Realty, LLC
MLS Number 3305541

3 Bedrooms
2 Full baths
1 Half bath
$529,900

UNDER CONTRACT

Financing Contingency

30 Days on the Market

Additional Photos

Register to Add to Favorites

View SOLD Comps & Market Analysis


TEXT This Listing to a Friend!

Email This Listing to a Friend!

Key Features
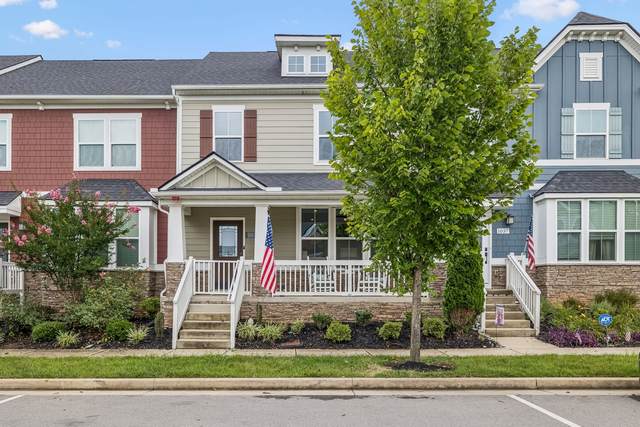
Welcome home to this BEAUTIFULLY maintained GORGEOUS townhome featuring a large rocking-chair front porch complete with a gate to keep little ones, furry or otherwise, safely contained! Inside you will find an open-concept main living area designed for effortless entertaining. The spacious kitchen boasts stainless appliances, a gas range and a large island that serves as the heart of this home. Upstairs, you will find 3 bedrooms. The primary bedroom has a large walk-in closet, an ensuite bathroom with a separate shower, a garden tub and a large vanity with 2 sinks! Upstairs you will also find two additional bedrooms, another full hall bathroom and a laundry closet complete with a washer and dryer which will remain with the home! All of this fabulousness is located in the sought-after Stream Valley community located only 1-2 miles from a large variety of shopping, I-65, great dining options (both fast and slow), hotels, salons, physicians, etc. and its only 3 miles to Historic Downtown Franklin!! Honestly, there is so much more...like a wonderful community pool/playground, roundabouts, mature trees, sidewalks, AND in Stream Valley you will find the peaceful feeling of being in the country while being only minutes from most everything you could ever need!!

Year built: 2020
Property Type: Townhouse
Approx. square ft.: 1,556
Property taxes: $2,004/yr.
Association Fee: $250/month
   
Style: 2-story
Exterior: Partial Brick
2-Car Garage - Alley Access
Cooling: Central Air Cooling
Heating: Central Heat
City Water/Public Sewer

Room Sizes & Descriptions
Bedroom 1: 15x13 - Suite
Bedroom 2: 12x12
Bedroom 3: 12x11
Kitchen: 23x12 - Eat-In
Living Room: 19x14 - Great Room
Dining Room: 13x12 - Combination

Interior Features
 Flooring: Carpet, Tile, Luxury Vinyl

Exterior Features
 Patio

Neighborhood Features
 Clubhouse, Playground, Pool, Underground Utilities, Walking Trail, Sidewalks

School Information
Oak View Elementary School
Legacy Middle School
Independence High School

Contact Me to See This Home as YOUR Buyer's Agent!
Shawn Hackett
Music City REALTORS
Shawn@MusicCityR.com
615.369.6633 Office
615.300.3467 Mobile/Text


Click to Call Me

Add My VCard to Your Contacts


- OR -

Enter your mobile number and day & time you would like me to show you this property...


Mobile:
 at 


View on Google Maps


Provided Courtesy Of The RealTracs Solutions MLS Internet Data Exchange Program. Information Is Believed To Be Accurate But Not Guaranteed.
Copyright 2026 RealTracs Solutions. All Rights Reserved.