 Call 615-369-6633 to See This Home -OR- Request A Showing Below!
5747 Garrison Rd
Franklin, TN 37064
Williamson County
Lieper?s Fork Listed by: Compass
MLS Number 3305447
5 Bedrooms
5 Full baths
2 Half baths
$16,999,000
52 Days on the Market
Original Price: $17,999,000
Key Features
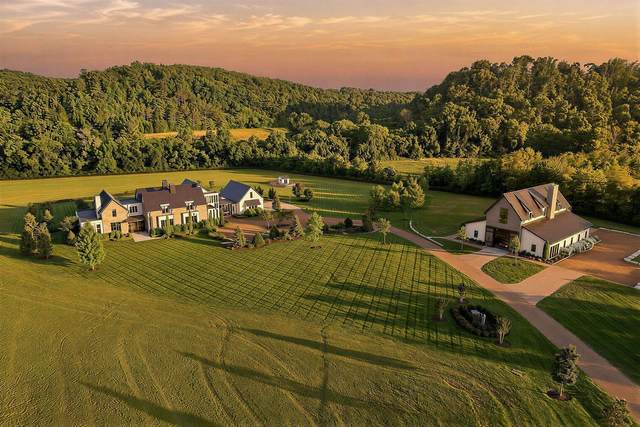
Drive into your happy place, slow down and live deliberately on this spectacular Modern Farmhouse Estate just south of Leipers Fork. Designed by Pfeffer Torode architects, Entertainers will delight in the thoughtfully integrated entertaining spaces throughout the main house while Car enthusiast will be elated over the newly constructed Car Barn across the property. Character-grade oak floors and hand-hewn ceiling beams create a natural and understated look inside while the organically inspired architecture affords privacy within the landscape of sprawling pastures, meandering creeks and the rolling hills. Natural light pours through expansive windows and sliders across interior spaces affording strategic sight lines from every room. A beautiful stone porte-cochere leads to a four (4) car detached garage with heated & cooled Expansion or Storage space above.
Year built: 2017
Property Type: Site Built
Approx. square ft.: 9,472
16.80 acres
Style: 2-story
Exterior: Stone, Stucco
6-Car Garage - Attached - SIDE
20-Car Parking - Aggregate, Driveway, Gravel, Parking Pad
Cooling: Geothermal, Central Air Cooling
Heating: Geothermal
/
Room Sizes & Descriptions
Bedroom 1: 16x16 - Suite
Bedroom 2: 12x13 - Bath
Bedroom 3: 17x15 - Bath
Bedroom 4: 18x12 - Bath
Kitchen: 20x20 - Eat-In
Living Room: 16x15 - Great Room
Dining Room: 13x18 - Formal
Den: 22x18 - Combination
Rec Room: 20x22 - Main Level
Hobby Room: 38x18 - Other
Other Room: 18x12 - Exercise Room
Other Room: 18x12 - Media Room
Interior Features

Flooring: Finished Wood, Marble, Slate, Tile
Suite & Shower Tub Separate in Primary Bath
3 Fireplaces
Dehumidifier, Extra Closets, Smart Camera(s)/Recording, Smart Light(s), Smart Thermostat, Storage, Walk-In Closets, Wet Bar, Pantry, Entry Foyer, High Ceilings, Built-in Features, Open Floorplan
Exterior Features
Barn, Garage Door Opener, Gas Grill, Guest House, Smart Camera(s)/Recording, Sprinkler, Irrigation
Covered Patio, Deck, Patio, Screened Patio/Deck, Screened Patio
School Information
 Provided Courtesy Of The RealTracs Solutions MLS Internet Data Exchange Program. Information Is Believed To Be Accurate But Not Guaranteed.
Copyright 2026 RealTracs Solutions. All Rights Reserved.




 Additional Photos