 Call 615-369-6633 to See This Home -OR- Request A Showing Below!
6794 Falls Ridge Ln
College Grove, TN 37046
Williamson County
Falls Grove Listed by: Keller Williams Realty Nashville/Franklin
MLS Number 3305360
5 Bedrooms
4 Full baths
1 Half bath
$1,075,000
30 Days on the Market
Key Features
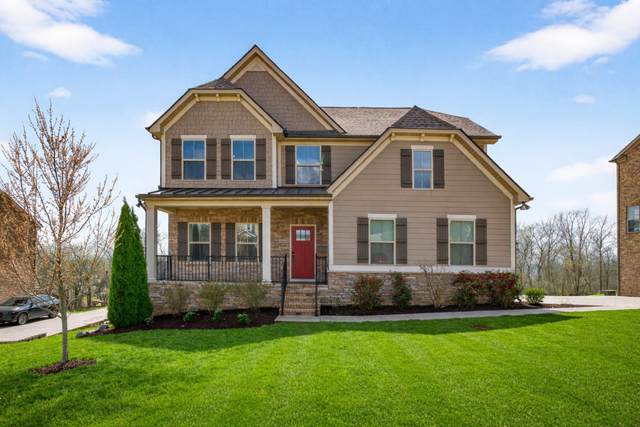
Spacious 5-bedroom, 4.5-bath home in desirable Falls Grove with beautiful ridge-top countryside views and a lower-maintenance yard. Enjoy neighborhood amenities and convenient access to Franklin, Cool Springs, shopping, dining, and everyday conveniences. The open floor plan features a main-level primary suite, generous living areas, and a well-appointed kitchen with granite countertops, a large center island, stainless steel appliances, and ample cabinetry. Upstairs offers three additional bedrooms and two full baths. The finished basement provides approximately 1,278 square feet of additional living space not reflected in the tax records?perfect for guest quarters, a media or game room, home gym, office, or private retreat. Additional features include a large walk-in storage area, tankless water heater, welcoming front porch, spacious back deck, and peaceful views. Experience flexible living space, scenic surroundings, community amenities in a highly desirable Williamson County location
Year built: 2018
Property Type: Site Built
Approx. square ft.: 4,168
Lot size:
0.45 acres -
95 X 205.1
Property taxes: $2,719/yr.
Association Fee: $150/month
Style: 3-story Contemporary
Exterior: Hardboard, Stone
2-Car Garage - Attached - SIDE
Cooling: Electric, Central Air Cooling
Heating: Central Heat, Natural Gas
City Water/STEP System
Room Sizes & Descriptions
Bedroom 1: 13x15 - Suite
Bedroom 2: 13x14 - Bath
Bedroom 3: 12x11
Bedroom 4: 13x11
Kitchen: 11x12 - Eat-In
Living Room: 14x21 - Great Room
Dining Room: 13x11 - Formal
Interior Features

Flooring: Carpet, Laminate, Tile
Double Vanities & Shower Only in Primary Bath
Air Filter, Ceiling Fan, Extra Closets, Storage, Walk-In Closets, Pantry, Entry Foyer, Open Floorplan
Exterior Features
Garage Door Opener
Deck, Covered Porch
Neighborhood Features
Clubhouse, Fitness Center, Park, Playground, Pool, Tennis Courts, Underground Utilities, Sidewalks, Pickleball Court
School Information
 Provided Courtesy Of The RealTracs Solutions MLS Internet Data Exchange Program. Information Is Believed To Be Accurate But Not Guaranteed.
Copyright 2026 RealTracs Solutions. All Rights Reserved.




 Additional Photos