 Call 615-369-6633 to See This Home -OR- Request A Showing Below!
1236 Monarch Way
Brentwood, TN 37027
Williamson County
Concord Hunt Sec 4 Listed by: Compass
MLS Number 3305307
5 Bedrooms
4 Full baths
1 Half bath
$1,875,000
30 Days on the Market
Original Price: $1,985,000
Key Features
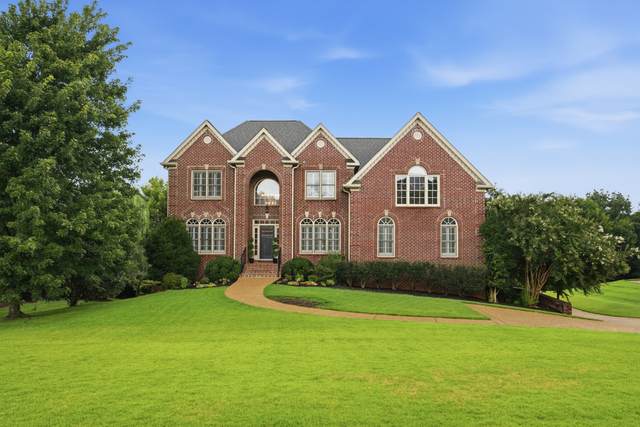
Beautifully updated and ideally situated in Brentwoods desirable Concord Hunt, this exceptional home offers the perfect balance of luxury, comfort, and convenience. Thoughtfully designed for both everyday living and entertaining, the home features spacious gathering areas, a main-level primary suite, dedicated office, vaulted ceilings, and seamless indoor-outdoor living overlooking a private, tree-lined backyard. One of the propertys most unique advantages is direct access to Crockett Park and the neighborhood trail system, creating an unmatched lifestyle where parks, playgrounds, walking trails, and recreation are just steps away. Zoned for award-winning Crockett Elementary, Woodland Middle, and Ravenwood High School. Convenient to Cool Springs, Maryland Farms, shopping, dining, and I-65. This is Brentwood living at its best.
Year built: 2005
Property Type: Site Built
Approx. square ft.: 5,685
Lot size:
0.66 acres -
98 X 210
Property taxes: $5,852/yr.
Association Fee: $115/month
Style: 3-story Traditional
Exterior: All Brick
3-Car Garage - Attached - SIDE
Cooling: Central Air Cooling
Heating: Central Heat, Natural Gas
City Water/Public Sewer
Room Sizes & Descriptions
Bedroom 1: 21x17 - Suite
Bedroom 2: 22x13 - Bath
Bedroom 3: 16x13
Bedroom 4: 14x15
Kitchen: 28x13 - Eat-In
Living Room: 20x20 - Great Room
Dining Room: 15x13 - Formal
Den: 33x17
Rec Room: 22x21 - Main Level
Hobby Room: 15x13
Other Room: 14x12 - Office
Interior Features

Flooring: Carpet, Finished Wood, Tile
Suite & Shower Tub Separate in Primary Bath
2 Fireplaces
Ceiling Fan, Extra Closets, Smart Thermostat, Storage, Walk-In Closets, Water Filter, Wet Bar, Entry Foyer, High Ceilings, Built-in Features, Bookcases
Exterior Features
Garage Door Opener, Irrigation
Covered Deck, Covered Patio, Deck, Porch
School Information
 Provided Courtesy Of The RealTracs Solutions MLS Internet Data Exchange Program. Information Is Believed To Be Accurate But Not Guaranteed.
Copyright 2026 RealTracs Solutions. All Rights Reserved.




 Additional Photos