 Call 615-369-6633 to See This Home -OR- Request A Showing Below!
301 Morning Mist Ln
Franklin, TN 37064
Williamson County
Westhaven Sec 7 Listed by: homecoin.com
MLS Number 3304707
5 Bedrooms
4 Full baths
1 Half bath
$2,249,000
30 Days on the Market
Key Features
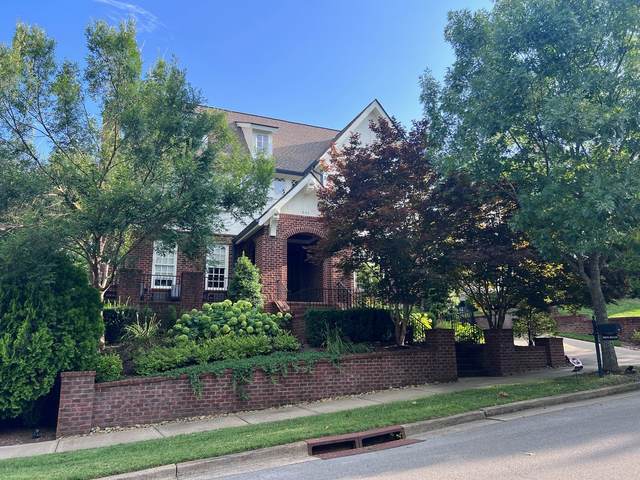
Step into curated luxury with this modern Westhaven masterpiece at 301 Morning Mist Ln. Renovations completed in late 2024, this exceptional residence pairs a transitional aesthetic with high-end, contemporary finishes. The bright, expansive open-concept layout showcases exceptional craftsmanship, clean lines, and soaring ceilings. A chef-inspired kitchen features custom cabinetry, premium appliances, and a massive casual island perfect for entertaining, flowing seamlessly into the inviting living space anchored by a sleek fireplace. The main-level primary retreat serves as a private oasis with a spa-like bath and custom walk-in closet. Upstairs, spacious bedrooms offer generous storage and stylish en-suite baths. Unwind on the covered back porch overlooking a manicured lot. Enjoy world-class community amenities including resort pools, fitness centers, golf, tennis, and exercise trails, all moments from downtown Franklin.
Year built: 2008
Property Type: Site Built
Approx. square ft.: 5,404
Lot size:
0.27 acres -
11761 sq ft
Property taxes: $7,478/yr.
Association Fee: $1,056/quarter
Style: 2-story Tudor
Exterior: Fiber Cement, Partial Brick
3-Car Garage - Attached/Detached
Cooling: Electric, Attic Fan Cooling
Heating: Central Heat, Natural Gas
Water Source Unspecified/Private Sewer
Room Sizes & Descriptions
Bedroom 1: 17x16
Bedroom 2: 18x15
Bedroom 3: 18x15
Bedroom 4: 18x16
Living Room: 19x16
Dining Room: 15x14 - Formal
Rec Room: 20x16 - 3rd Floor
Interior Features

Flooring: Carpet, Finished Wood, Slate, Tile
2 Fireplaces
Ceiling Fan, Central Vacuum, Extra Closets, Smart Camera(s)/Recording, Walk-In Closets, Water Filter
Exterior Features
Garage Door Opener, Gas Grill, Smart Camera(s)/Recording, Smart Irrigation, Smart Lock(s), Sprinkler
Covered Patio, Covered Porch, Porch
Neighborhood Features
Clubhouse, Fitness Center, Park, Playground, Pool, Tennis Courts, Walking Trail
School Information
 Provided Courtesy Of The RealTracs Solutions MLS Internet Data Exchange Program. Information Is Believed To Be Accurate But Not Guaranteed.
Copyright 2026 RealTracs Solutions. All Rights Reserved.




 Additional Photos