 Call 615-369-6633 to See This Home -OR- Request A Showing Below!
6024 Congress Dr
Franklin, TN 37064
Williamson County
Westhaven Listed by: Compass
MLS Number 3303463
4 Bedrooms
4 Full baths
$1,457,500
23 Days on the Market
Key Features
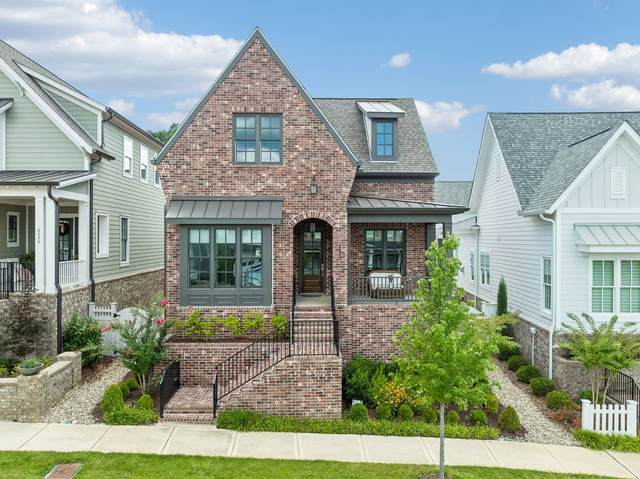
Welcome to this Rare, Zero Stair Entry from Garage to Primary Level Living in Westhaven. The Blair Floorplan is a highly sought after 4-bedroom, 4-full bathroom, 2,983-square-foot 1.5 level home situated within reach of everything in the heart of Franklins premier resort-style community. Built in 2024, this exceptional property showcases if highly upgraded to provide the ultimate in versatile, primarily main-level living. Southern Land Company thought through every detail including having no steps from the garage to the house which makes access seamless. The primary level suite and master suite creates ample privacy, peacefulness, and calm when hosting guests. A unique view from the front porch looks out on the woods across the street.
Year built: 2024
Property Type: Site Built
Approx. square ft.: 2,983
Lot size:
0.14 acres -
40 X 135
Association Fee: $211/month
Style: 1-story
Exterior: Hardboard, Partial Brick
2-Car Garage - Attached - REAR
Cooling: Electric, Central Air Cooling, Ceiling Fan(s)
Heating: Central Heat, Natural Gas
/
Room Sizes & Descriptions
Bedroom 1: 14x18 - Suite
Bedroom 2: 14x12 - Extra Large Closet
Bedroom 3: 12x12 - Bath
Bedroom 4: 14x14 - Bath
Kitchen: 12x20 - Kitchen Island
Living Room: 19x17 - Combination
Dining Room: 13x13 - Combination
Den: 20x15
Interior Features

Flooring: Carpet, Finished Wood, Tile
Double Vanities & Shower Tub Separate in Primary Bath
1 Fireplace
Exterior Features
Garage Door Opener, Irrigation
Covered Patio, Covered Porch
Neighborhood Features
Clubhouse, Fitness Center, Golf Course, Playground, Pool, Tennis Courts, Underground Utilities, Walking Trail, Sidewalks, Pickleball Court
School Information
 Provided Courtesy Of The RealTracs Solutions MLS Internet Data Exchange Program. Information Is Believed To Be Accurate But Not Guaranteed.
Copyright 2026 RealTracs Solutions. All Rights Reserved.




 Additional Photos