SmartSearchMusicCity.mobi
MusicCity.mobi Mobile MLS Search for Nashville TN Real Estate
Mobile Site
HotProps
FullSearchFavorites
LoginLastViewed
Thinking of Selling? CLICK HERE!
Shawn Hackett with Music City REALTORS 615.369.6633 MusicCityR.com
Call 615-369-6633 to See This Home -OR- Request A Showing Below!
No Photo

204 Overcrest Ct
Nashville, TN 37211

Davidson County
Caldwell Hall
 
Listed by: Benchmark Realty, LLC
MLS Number 3302300

3 Bedrooms
2 Full baths
$589,900

3 Days on the Market

Additional Photos

Register to Add to Favorites

View SOLD Comps & Market Analysis


TEXT This Listing to a Friend!

Email This Listing to a Friend!

Key Features
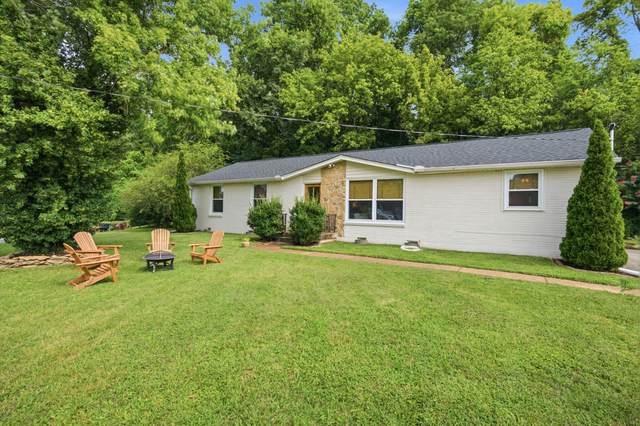
Tucked on a quiet cul-de-sac, this fully renovated painted brick ranch is the rare one where everything has already been done, and done with taste. Original hardwoods run throughout, and the kitchen is a true showpiece: quartz counters, farmhouse sink, subway tile, stainless appliances, reclaimed wood open shelving, and a peninsula with bar seating. The living room centers on a painted brick fireplace with a live edge mantel and exposed beam detail, and both bathrooms have been beautifully redone, including a stunning marble bath with brass fixtures. Out back, a spacious deck steps down to a fully fenced yard with raised garden beds, ready for spring planting, weekend cookouts, kids, or pets. The big-ticket items are handled too: newer roof, newer windows, fresh exterior paint, and a water heater replaced in 2022. This is a true move-in ready home, not a cosmetic flip. All of it sits minutes from Brentwood, with an easy shot to downtown Nashville and quick interstate access. One-level living, in this condition, at this price does not come along often. Welcome home.

Year built: 1963
Property Type: Site Built
Approx. square ft.: 1,500
Lot size: 0.31 acres - 86 X 151
Property taxes: $3,729/yr.
   
Style: 1-story
Exterior: All Brick, Wood Siding
3-Car Parking
Cooling: Electric, Central Air Cooling
Heating: Central Heat, Natural Gas
City Water/Public Sewer

Room Sizes & Descriptions
Bedroom 1: 14x12 - Full Bath
Bedroom 2: 13x11
Bedroom 3: 14x10
Kitchen: 12x10 - Eat-In
Living Room: 22x12
Dining Room: 11x11
Den: 12x12

Interior Features
 Flooring: Finished Wood
 1 Fireplace
 Ceiling Fan

Exterior Features

School Information
Norman Binkley Elementary
Croft Design Center
John Overton Comp High School

Contact Me to See This Home as YOUR Buyer's Agent!
Shawn Hackett
Music City REALTORS
Shawn@MusicCityR.com
615.369.6633 Office
615.300.3467 Mobile/Text


Click to Call Me

Add My VCard to Your Contacts


- OR -

Enter your mobile number and day & time you would like me to show you this property...


Mobile:
 at 


View on Google Maps


Provided Courtesy Of The RealTracs Solutions MLS Internet Data Exchange Program. Information Is Believed To Be Accurate But Not Guaranteed.
Copyright 2026 RealTracs Solutions. All Rights Reserved.