 Call 615-369-6633 to See This Home -OR- Request A Showing Below!
1570 Woodberry Ct
Brentwood, TN 37027
Williamson County
Raintree Forest Sec 4-D Listed by: Zeitlin Sothebys International Realty
MLS Number 3302282
4 Bedrooms
3 Full baths
1 Half bath
$999,444
31 Days on the Market
Key Features
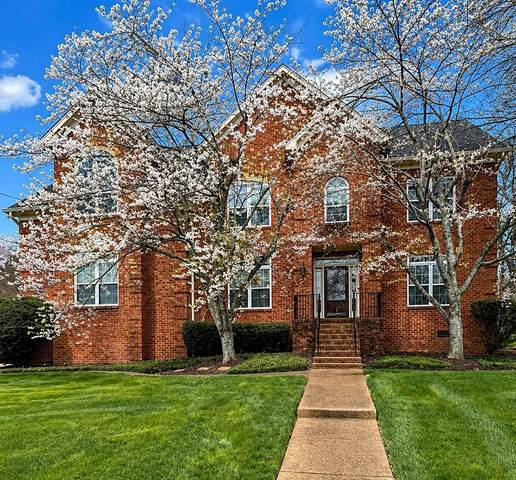
Owners are offering $5,000 in Closing Cost Credit with Acceptable Offer! Best Value in Brentwood! Lowest Priced Home in Crockett Elementary Zoning! Under $1M for ~4,000 square feet! Rare opportunity for family home in sought-after Raintree Forest Neighborhood and Ravenwood School District! Open floor plan with kitchen that features island with seating, stainless steel appliances, ample countertop and cabinetry space, and two pantries. This home has all the spaces with four bedrooms, three full bathrooms plus a powder room, a dedicated office, three living spaces, and a formal dining room. The primary bedroom is oversized with separate tub and shower, four closets including two that are 9x8, a sitting area, two separate vanities, and two separate toilet rooms. The home is set on a flat and usable corner lot with a newly painted deck. Raintree HoA is the best value in Brentwood with pool with cabana, tennis courts, clubhouse, playground and extensive walking path along Raintree Parkway for only $95/mo. Located less than 2 miles from elementary, middle, and high schools. New paint and new carpet throughout the interior.
Year built: 1993
Property Type: Site Built
Approx. square ft.: 3,923
Lot size:
0.24 acres -
95 X 120
Property taxes: $4,167/yr.
Association Fee: $95/month
Style: 2-story Traditional
Exterior: All Brick
2-Car Garage - Attached - SIDE
2-Car Parking - Driveway
Cooling: Electric, Central Air Cooling
Heating: Central Heat, Natural Gas
City Water/Public Sewer
Room Sizes & Descriptions
Bedroom 1: 26x25 - Suite
Bedroom 2: 15x13 - Bath
Bedroom 3: 14x14
Bedroom 4: 14x13
Kitchen: 25x16 - Kitchen Island
Living Room: 23x14 - Sunken
Dining Room: 13x13 - Formal
Den: 17x14
Rec Room: 19x13 - 2nd Floor
Other Room: 15x14 - Office
Other Room: 8x5 - Utility Room
Interior Features

Flooring: Carpet, Finished Wood, Tile
Double Vanities & Shower Tub Separate in Primary Bath
2 Fireplaces
Air Filter, Ceiling Fan, Extra Closets, Smart Thermostat, Storage, Walk-In Closets, Pantry, Entry Foyer, High Ceilings
Programmable Thermostat
Exterior Features
Deck
Neighborhood Features
Clubhouse, Playground, Pool, Tennis Courts, Underground Utilities, Walking Trail
School Information
 Provided Courtesy Of The RealTracs Solutions MLS Internet Data Exchange Program. Information Is Believed To Be Accurate But Not Guaranteed.
Copyright 2026 RealTracs Solutions. All Rights Reserved.




 Additional Photos