 Call 615-369-6633 to See This Home -OR- Request A Showing Below!
4 Bedrooms
4 Full baths
1 Half bath
$1,474,990
3 Days on the Market
Key Features
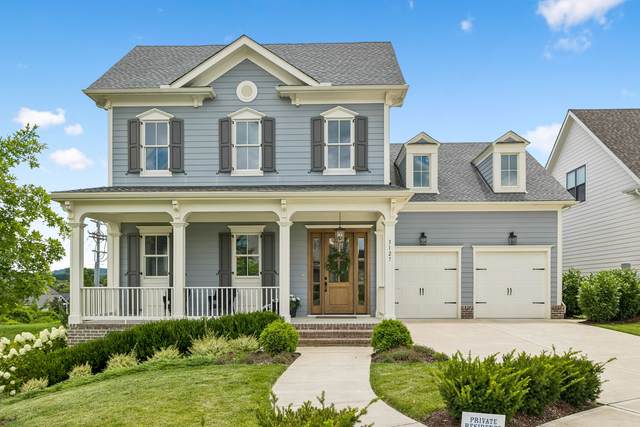
This almost brand new stunning 4-bedroom, 4.5-bath home offers the perfect blend of elegance, comfort, and functionality?inside and out. Ideally situated on a desirable corner lot in the sought-after Southbrooke community, the charming exterior (hello luxury outdoor fireplace!) sets the tone for the thoughtfully designed interior filled with high-end finishes, custom details, and exceptional craftsmanship throughout. Step inside to discover a bright, open layout with amazing natural light, hardwood flooring on the main level, and crisp white finishes accented by warm natural wood tones, creating a clean yet inviting aesthetic. The chef?s kitchen is a true showstopper, featuring ceiling-height custom cabinetry, a full-height tile backsplash, upgraded appliances, a spacious center island, and a walk-in pantry with built-in shelving. The adjacent living room exudes character with a coffered ceiling, built-ins flanking a gas fireplace, and large windows that flood the space with light. The main-level primary suite is a serene retreat with a natural wood beam ceiling, a spa-like bath featuring a standalone soaking tub, an oversized walk-in shower with floor-to-ceiling tile, double vanities with ample storage, and a custom walk-in closet. A private office on the main floor provides the ideal work-from-home setup, while the upper level offers three generously sized bedrooms, three full bathrooms, plus a spacious bonus/rec room perfect for relaxing or entertaining. Enjoy outdoor living year-round on the covered back porch with a wood-burning fireplace, overlooking the fully fenced backyard. Enjoy extra storage with two walk in attics and bonus additional flex room (a gym, craft room, or play room!) Take advantage of the gorgeous community amenities including pool, tennis, pickleball and basketball courts! This meticulously maintained, move-in-ready home truly has it all?luxury, livability, and location.
Year built: 2023
Property Type: Site Built
Approx. square ft.: 3,372
Lot size:
0.19 acres -
44 X 128
Property taxes: $5,539/yr.
Association Fee: $190/month
Style: 2-story
Exterior: Fiber Cement, Partial Brick
3-Car Garage - Attached - FRONT
Cooling: Electric, Dual Cooling, Central Air Cooling
Heating: Central Heat, Dual Heat, Natural Gas
City Water/Public Sewer
Room Sizes & Descriptions
Bedroom 1: 18x14 - Suite
Bedroom 2: 12x11 - Bath
Bedroom 3: 13x12 - Bath
Bedroom 4: 13x12 - Walk-In Closet
Kitchen: 18x11 - Eat-In
Living Room: 19x18 - Great Room
Dining Room: 18x10 - Combination
Rec Room: 17x15 - 2nd Floor
Other Room: 10x8 - Office
Interior Features

Flooring: Carpet, Finished Wood, Tile
Double Vanities & Shower Tub Separate in Primary Bath
2 Fireplaces
Ceiling Fan, Extra Closets, Storage, Walk-In Closets, Pantry, High Ceilings, Built-in Features, Open Floorplan
Exterior Features
Garage Door Opener, Irrigation
Covered Porch, Porch
Neighborhood Features
Playground, Pool, Tennis Courts, Underground Utilities, Walking Trail
School Information
 Provided Courtesy Of The RealTracs Solutions MLS Internet Data Exchange Program. Information Is Believed To Be Accurate But Not Guaranteed.
Copyright 2026 RealTracs Solutions. All Rights Reserved.




 Additional Photos