SmartSearchMusicCity.mobi
MusicCity.mobi Mobile MLS Search for Nashville TN Real Estate
Mobile Site
HotProps
FullSearchFavorites
LoginLastViewed
Thinking of Selling? CLICK HERE!
Shawn Hackett with Music City REALTORS 615.369.6633 MusicCityR.com
Call 615-369-6633 to See This Home -OR- Request A Showing Below!
No Photo

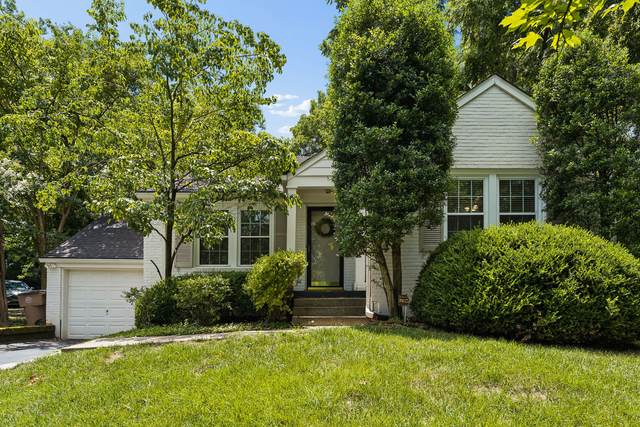
1019 Battlefield Dr
Nashville, TN 37204

Davidson County
Battlemont
 
Listed by: Compass
MLS Number 3288587

3 Bedrooms
2 Full baths
$735,000

4 Days on the Market

Additional Photos

Register to Add to Favorites

View SOLD Comps & Market Analysis


TEXT This Listing to a Friend!

Email This Listing to a Friend!

Key Features
A solid home at a great price for the area, 1019 Battlefield Dr is ready & waiting for you! This fully brick build sits in an enviable location near the 12th South, Lipscomb, & Green Hills neighborhoods making it ideal for those craving convenience w/ the calm of a slower-paced locale. A short stroll to Sevier Park & all the action in 12th S & a quick drive to Green Hills for additional shopping, dining, & entertainment needs. The home is perched atop a gently sloped lot w/ generous street frontage & a deep backyard & features hardwood flooring throughout the main level w/ 2 bedrooms, a full hall bath, living room, dining area w/ french doors opening to the back patio, & kitchen w/ stainless appliances, granite countertops, tile backsplash, & updated cabinetry. The full basement offers a primary suite w/ two closets & a full bath, sitting area just outside the primary bedroom, bonus room w/ under-stair closet, & excellent storage space in the massive laundry room. A perimeter drain in the slab foundation guarantees the basement space will stay comfortable & dry. The home also includes a 1-car garage located off the kitchen providing ample storage for any need, PLUS theres stairs to a floored attic for additional storage & incredible expansion potential. Outside youll find a level, fenced yard space w/ paver patio & lush foliage surrounding the property. Move right into this darling space or renovate & expand to make it your own. With multi-million dollar builds all around, the potential of this location is phenomenal!

Year built: 1941
Property Type: Site Built
Approx. square ft.: 1,683
Lot size: 0.32 acres - 78 X 201
Property taxes: $5,290/yr.
   
Style: 2-story Cottage
Exterior: All Brick
1-Car Garage - Attached - FRONT
3-Car Parking - Asphalt, Driveway
Cooling: Electric, Central Air Cooling
Heating: Central Heat, Natural Gas
City Water/Public Sewer

Room Sizes & Descriptions
Bedroom 1: 12x12
Bedroom 2: 12x11
Bedroom 3: 14x12
Kitchen: 10x12
Living Room: 20x12
Dining Room: 10x12
Rec Room: 23x12
Other Room: 18x20 - Utility Room

Interior Features
 Flooring: Carpet, Finished Wood, Tile

Exterior Features
 Patio, Covered Porch

School Information
Waverly-Belmont Elementary School
John Trotwood Moore Middle
Hillsboro Comp High School

Contact Me to See This Home as YOUR Buyer's Agent!
Shawn Hackett
Music City REALTORS
Shawn@MusicCityR.com
615.369.6633 Office
615.300.3467 Mobile/Text


Click to Call Me

Add My VCard to Your Contacts


- OR -

Enter your mobile number and day & time you would like me to show you this property...


Mobile:
 at 


View on Google Maps


Provided Courtesy Of The RealTracs Solutions MLS Internet Data Exchange Program. Information Is Believed To Be Accurate But Not Guaranteed.
Copyright 2026 RealTracs Solutions. All Rights Reserved.