SmartSearchMusicCity.mobi
MusicCity.mobi Mobile MLS Search for Nashville TN Real Estate
Mobile Site
HotProps
FullSearchFavorites
LoginLastViewed
Thinking of Selling? CLICK HERE!
Shawn Hackett with Music City REALTORS 615.369.6633 MusicCityR.com
Call 615-369-6633 to See This Home -OR- Request A Showing Below!
No Photo

711 Shelby Ave
Nashville, TN 37206

Davidson County
J S Williams
 
Listed by: RE/MAX Choice Properties
MLS Number 3288421

3 Bedrooms
2 Full baths
$742,940

6 Days on the Market

Additional Photos

Register to Add to Favorites

View SOLD Comps & Market Analysis


TEXT This Listing to a Friend!

Email This Listing to a Friend!

Key Features
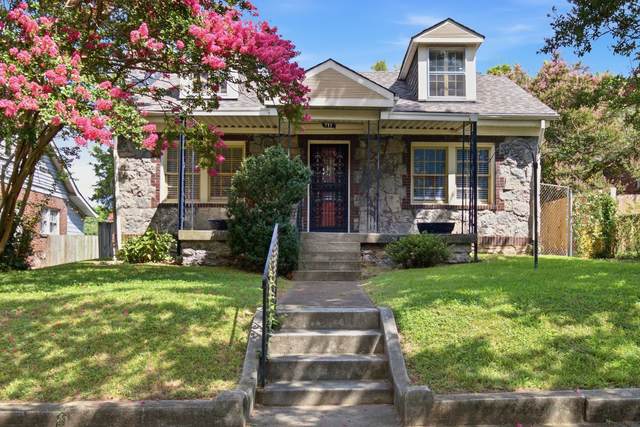
Step outside 711 Shelby, look west, and take in Nashvilles iconic downtown skyline. Walk to Nissan Stadium in minutes, or head east to 5-Points, The Five Spot, The Basement East, and the natural beauty of Shelby Park all just steps away. Grab breakfast at Sky Blue Caf?, pick up fresh groceries at Turnip Truck, stop by Yeast Nashville, and enjoy countless other East Nashville favorites, all within walking distance. Living here means having a front-row seat to Fourth of July fireworks, Titans football in the fall, and the soundtrack of Music City every day of the year. Few locations offer this kind of walkability, energy, and neighborhood charm. The home itself is every bit as special. This timeless stone cottage has the presence of a castle and the warmth of a welcoming retreat. Built to last, it combines enduring craftsmanship with the unmistakable character that defines old-school East Nashville. Spacious rooms, thoughtful historic details, and a peaceful, private backyard create a rare balance of vibrancy and tranquility. This isnt just a home; its an opportunity to own a piece of Historic Edgefield while living at the center of everything that makes East Nashville one of the citys most sought-after neighborhoods. Come see why this one stands apart, and make it yours.

Year built: 1920 - Historic
Property Type: Site Built
Approx. square ft.: 1,940
Lot size: 0.20 acres - 50 X 175
Property taxes: $6,763/yr.
   
Style: 1-story Cottage
Exterior: Stone
1-Car Garage - Alley Access
3-Car Parking - Gravel
Cooling: Wall/Window Unit(s) Cooling, Central Air Cooling
Heating: Central Heat
City Water/Public Sewer

Room Sizes & Descriptions
Bedroom 1: 21x13 - Full Bath
Bedroom 2: 10x11 - Bath
Bedroom 3: 10x10 - Bath
Kitchen: 18x12 - Eat-In
Living Room: 19x13 - Separate
Dining Room: 10x13 - Formal
Other Room: 14x13 - Office
Other Room: 8x10 - Utility Room

Interior Features
 Flooring: Carpet, Finished Wood, Tile
 Suite & Shower Only in Primary Bath
 1 Fireplace
 Ceiling Fan, High Ceilings

Exterior Features
 Garage Door Opener
 Covered Patio, Covered Porch

School Information
Warner Elementary Enhanced Option
Stratford STEM Magnet School Lower Campus
Stratford STEM Magnet School Upper Campus

Contact Me to See This Home as YOUR Buyer's Agent!
Shawn Hackett
Music City REALTORS
Shawn@MusicCityR.com
615.369.6633 Office
615.300.3467 Mobile/Text


Click to Call Me

Add My VCard to Your Contacts


- OR -

Enter your mobile number and day & time you would like me to show you this property...


Mobile:
 at 


View on Google Maps


Provided Courtesy Of The RealTracs Solutions MLS Internet Data Exchange Program. Information Is Believed To Be Accurate But Not Guaranteed.
Copyright 2026 RealTracs Solutions. All Rights Reserved.