 Call 615-369-6633 to See This Home -OR- Request A Showing Below!
2005 Pleasant Cv
Nashville, TN 37214
Davidson County
Pleasant Cove Listed by: Reliant Realty ERA Powered
MLS Number 3288313
3 Bedrooms
2 Full baths
1 Half bath
$529,900
6 Days on the Market
Key Features
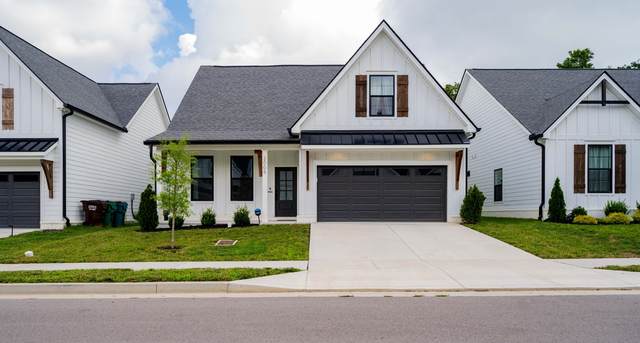
Welcome home to this better than new move in ready 3-br, 2.5ba beauty that combines modern style with everyday comfort. From the moment you step inside you will love the bright open concept floor plan that is perfect for entertaining. The stunning kitchen features gorgeous quartz countertops,stainless appliances, abundant cabinet space, and a large island overlooking the living and dining areas.The primary suite features a beautiful walk in tile shower, double sinks and upgraded lighting fixtures. Upstairs features 2 more large bedrooms, huge bonus room that can be the perfect escape for a media room or family den, all bedrooms have large closets with custom built ins, and there is walk in attic storage. The back yard features covered back patio, step stones, sitting area, lush grass and Privacy fence. Both floors are equipped with energy saving smart thermostats. Finished upgraded 2 car garage has owners keyless entry and EV charging outlet.
Year built: 2024
Property Type: Site Built
Approx. square ft.: 2,194
Lot size:
0.19 acres -
50 X 164
Property taxes: $3,627/yr.
Association Fee: $45/month
Style: 2-story Traditional
Exterior: Fiber Cement
2-Car Garage - Attached - FRONT
Cooling: Electric, Central Air Cooling
Heating: Central Heat, Electric
City Water/Public Sewer
Room Sizes & Descriptions
Bedroom 1: 13x14 - Full Bath
Bedroom 2: 12x11 - Extra Large Closet
Bedroom 3: 12x11
Kitchen: 12x15 - Kitchen Island
Living Room: 13x15 - Combination
Rec Room: 16x21 - 2nd Floor
Interior Features

Flooring: Carpet, Laminate, Tile
Exterior Features
Covered Patio, Covered Porch
School Information
 Provided Courtesy Of The RealTracs Solutions MLS Internet Data Exchange Program. Information Is Believed To Be Accurate But Not Guaranteed.
Copyright 2026 RealTracs Solutions. All Rights Reserved.




 Additional Photos