SmartSearchMusicCity.mobi
MusicCity.mobi Mobile MLS Search for Nashville TN Real Estate
Mobile Site
HotProps
FullSearchFavorites
LoginLastViewed
Thinking of Selling? CLICK HERE!
Shawn Hackett with Music City REALTORS 615.369.6633 MusicCityR.com
Call 615-369-6633 to See This Home -OR- Request A Showing Below!
No Photo

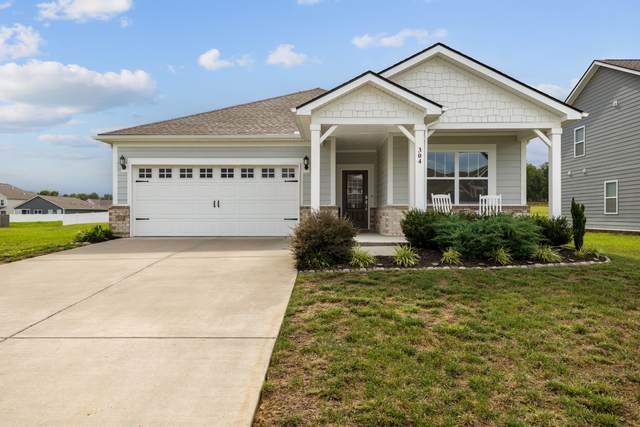
304 Ibis Pl
Mount Juliet, TN 37122

Wilson County
Ravens Crest Ph2 Sec2
 
Listed by: Compass
MLS Number 3288305

3 Bedrooms
2 Full baths
$474,900

63 Days on the Market
Original Price: $485,000

Additional Photos

Register to Add to Favorites

View SOLD Comps & Market Analysis


TEXT This Listing to a Friend!

Email This Listing to a Friend!

Key Features
Price drop! Nestled in highly desired Mount Juliet this pristine turnkey home offers all the conveniences of 1 level living. This isn?t your standard cookie-cutter build. It?s a bright, open-concept retreat designed for real life. From the moment you step inside, youll notice the spacious open concept is perfect for family gatherings or entertaining guests. The stunning kitchen is at the center of it all; the heartbeat of the home. When it?s time to wind down, the spacious primary suite offers a genuine escape, intentionally set off from the other two bedrooms. The interior flows seamlessly to a spanning, fully fenced-in backyard that serves as your own private sanctuary. Whether you?re looking for a secure space for pets to roam, a secluded spot for weekend lounging, or the ultimate backdrop for an outdoor dinner, this expansive lawn delivers. It?s a rare level of privacy that transforms the property into a true indoor-outdoor lifestyle destination.The lifestyle here is defined by effortless balance. You get the benefit of a polished residential setting while staying perfectly positioned for a commute, with Highway 109 and I-40 just minutes away. The location also puts you right around the corner from the extensive shopping and dining options at Providence Marketplace. If youre looking for a place to call home this is it.

Year built: 2023
Property Type: Site Built
Approx. square ft.: 1,800
0.30 acres
Property taxes: $1,462/yr.
Association Fee: $54/month
   
Style: 1-story
Exterior: Hardboard, Partial Brick
2-Car Garage - Attached - FRONT
Cooling: Central Air Cooling
Heating: Central Heat
City Water/STEP System

Room Sizes & Descriptions
Bedroom 1: 16x13 - Suite
Bedroom 2: 11x12
Bedroom 3: 11x11
Kitchen: 9x7
Living Room: 18x16
Dining Room: 12x12

Interior Features
 Flooring: Carpet, Laminate, Tile
 Double Vanities & Shower Only in Primary Bath
 1 Fireplace

Exterior Features
 Covered Patio

School Information
Gladeville Elementary
Gladeville Middle School
Wilson Central High School

Contact Me to See This Home as YOUR Buyer's Agent!
Shawn Hackett
Music City REALTORS
Shawn@MusicCityR.com
615.369.6633 Office
615.300.3467 Mobile/Text


Click to Call Me

Add My VCard to Your Contacts


- OR -

Enter your mobile number and day & time you would like me to show you this property...


Mobile:
 at 


View on Google Maps


Provided Courtesy Of The RealTracs Solutions MLS Internet Data Exchange Program. Information Is Believed To Be Accurate But Not Guaranteed.
Copyright 2026 RealTracs Solutions. All Rights Reserved.