SmartSearchMusicCity.mobi
MusicCity.mobi Mobile MLS Search for Nashville TN Real Estate
Mobile Site
HotProps
FullSearchFavorites
LoginLastViewed
Thinking of Selling? CLICK HERE!
Shawn Hackett with Music City REALTORS 615.369.6633 MusicCityR.com
Call 615-369-6633 to See This Home -OR- Request A Showing Below!
No Photo

264 Lisa Ln
Nashville, TN 37210

Davidson County
Creekside Heights
 
Listed by: Parks Compass
MLS Number 3288026

3 Bedrooms
3 Full baths
$550,000

3 Days on the Market

Additional Photos

Register to Add to Favorites

View SOLD Comps & Market Analysis


TEXT This Listing to a Friend!

Email This Listing to a Friend!

Key Features
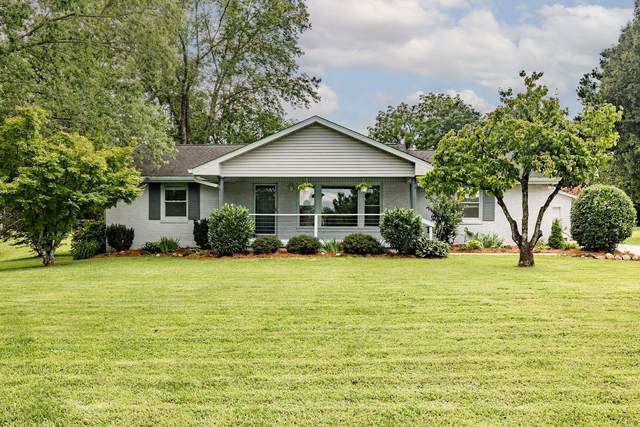
Lisa Lane is a dream! Step into this 1950s Donelson ranch and find a well-maintained one-level home ready to make your own. The open living room looks out through a picture window to the covered front porch, made for morning coffee or winding down after a night of entertaining. The kitchen delivers with a massive island and secondary prep sink, extensive cabinet storage, and newer appliances. Privately set at the back of the home, the primary suite features a walk-in shower and custom walk-in closet, while two secondary bedrooms share a hall bath with a soaking tub. The oversized den is the ultimate movie night spot, with its own entrance and a third bath off the office nook for guests. Outside, a detached two-car garage connects by breezeway, with a workshop behind it perfect for crafting, woodworking, or a fabulous garden shed. The rear carport doubles as a covered private patio overlooking the backyard and dedicated gardening area. Just 15 minutes to the new stadium and minutes from Donelsons favorite local restaurants and shops, the location seals the deal!

Year built: 1959
Property Type: Site Built
Approx. square ft.: 2,193
Lot size: 0.73 acres - 108 X 275
Property taxes: $3,397/yr.
   
Style: 1-story Ranch
Exterior: Partial Brick, Vinyl Siding
2-Car Garage - Detached
1-Car Carport - Attached
4-Car Parking - Driveway
Cooling: Central Air Cooling
Heating: Central Heat
City Water/Public Sewer

Room Sizes & Descriptions
Bedroom 1: 19x12 - Extra Large Closet
Bedroom 2: 14x12
Bedroom 3: 12x10
Den: 20x20 - Separate

Interior Features
 Flooring: Finished Wood, Laminate, Tile
 Suite & Shower Only in Primary Bath
 Ceiling Fan, Open Floorplan
 Low VOC Paints

Exterior Features
 Storage Building
 Covered Porch

School Information
Pennington Elementary
Two Rivers Middle
McGavock Comp High School

Contact Me to See This Home as YOUR Buyer's Agent!
Shawn Hackett
Music City REALTORS
Shawn@MusicCityR.com
615.369.6633 Office
615.300.3467 Mobile/Text


Click to Call Me

Add My VCard to Your Contacts


- OR -

Enter your mobile number and day & time you would like me to show you this property...


Mobile:
 at 


View on Google Maps


Provided Courtesy Of The RealTracs Solutions MLS Internet Data Exchange Program. Information Is Believed To Be Accurate But Not Guaranteed.
Copyright 2026 RealTracs Solutions. All Rights Reserved.