SmartSearchMusicCity.mobi
MusicCity.mobi Mobile MLS Search for Nashville TN Real Estate
Mobile Site
HotProps
FullSearchFavorites
LoginLastViewed
Thinking of Selling? CLICK HERE!
Shawn Hackett with Music City REALTORS 615.369.6633 MusicCityR.com
Call 615-369-6633 to See This Home -OR- Request A Showing Below!
No Photo

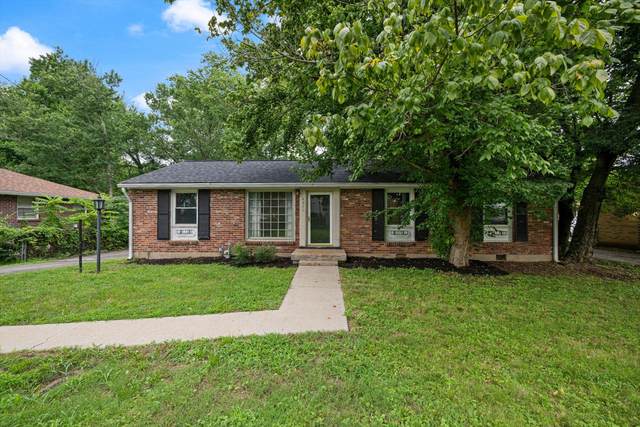
4981 Edmondson Pike
Nashville, TN 37211

Davidson County
Caldwell Hall
 
Listed by: Compass RE
MLS Number 3287986

3 Bedrooms
1 Full bath
$420,000

8 Days on the Market

Additional Photos

Register to Add to Favorites

View SOLD Comps & Market Analysis


TEXT This Listing to a Friend!

Email This Listing to a Friend!

Key Features
A perfect blend of comfort, convenience, and style! Ideally located just minutes from Downtown Nashville, Brentwood, Nashville Zoo, Geodis Park, and more, with quick access to major interstates, this move-in ready home has been thoughtfully updated throughout. Hardwood floors were refinished and most recently fresh paint throughout the entire home. During seller?s ownership, the plumbing has been updated and the home features a new dishwasher and garbage disposal for added peace of mind. The renovated kitchen shines with modern white cabinetry complemented by warm butcher block countertops, functional farm sink, stainless-steel appliances combined with durable laminate wood floors that add warmth and character to the kitchen and adjoining family room. Step outside to enjoy the spacious, shaded backyard with mature trees and a covered patio?perfect for relaxing or entertaining. The backyard backs to the natural beauty of Seven Mile Creek and during times of less dense vegetation, homeowners can enjoy walking from the backyard to the peaceful creek. Whether youre a first-time homebuyer, investor, or simply looking for a low-maintenance home in an unbeatable location, this property checks all the boxes. Move-in ready and waiting for its next owner!

Year built: 1961
Property Type: Site Built
Approx. square ft.: 1,263
Lot size: 0.56 acres - 74 X 290
Property taxes: $2,917/yr.
   
Style: 1-story Ranch
Exterior: All Brick
1-Car Garage - Attached - REAR
Cooling: Central Air Cooling
Heating: Central Heat
City Water/Public Sewer

Room Sizes & Descriptions
Bedroom 1: 11x11
Bedroom 2: 14x11
Bedroom 3: 11x11
Living Room: 14x14 - Separate
Den: 15x14 - Separate

Interior Features
 Flooring: Finished Wood, Laminate, Tile
 Ceramic & Tub Shower Combo in Primary Bath
 1 Fireplace
 Air Filter, Ceiling Fan

Exterior Features
 Covered Patio
 No Pool

School Information
Norman Binkley Elementary
Croft Design Center
John Overton Comp High School

Contact Me to See This Home as YOUR Buyer's Agent!
Shawn Hackett
Music City REALTORS
Shawn@MusicCityR.com
615.369.6633 Office
615.300.3467 Mobile/Text


Click to Call Me

Add My VCard to Your Contacts


- OR -

Enter your mobile number and day & time you would like me to show you this property...


Mobile:
 at 


View on Google Maps


Provided Courtesy Of The RealTracs Solutions MLS Internet Data Exchange Program. Information Is Believed To Be Accurate But Not Guaranteed.
Copyright 2026 RealTracs Solutions. All Rights Reserved.