 Call 615-369-6633 to See This Home -OR- Request A Showing Below!
1581 Championship Blvd
Franklin, TN 37064
Williamson County
Westhaven Sec 16 Listed by: Compass RE
MLS Number 3287836
4 Bedrooms
4 Full baths
3 Half baths
$2,499,900
36 Days on the Market
Key Features
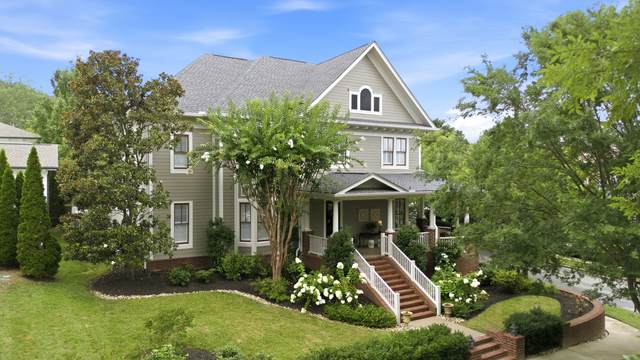
Welcome to 1581 Championship Blvd, timeless Southern living in the heart of Westhaven. Perfectly positioned on a coveted corner lot, this quintessential two-story home captures the charm and character that make Westhaven one of Franklins most sought-after communities. Fabulous for entertaining, boasting both formal and informal spaces all surrounded by a gracious and welcoming foyer. The Southern wraparound front porch invites you to slow down, relax, and enjoy the vibrant neighborhood atmosphere. Inside, classic architecture blends seamlessly with comfortable, modern living. Gleaming hardwood floors, thoughtful design, and timeless finishes create an inviting home that is equally suited for everyday living and entertaining. Chefs kitchen opens to the family room area with access to the beautiful screened porch and tranquil back yard. Lovely main floor primary suite with dual closets and ensuite bath. Upper level features 3 bedrooms all with ensuite baths plus a fantastic bonus room. The back staircase leads to the second bonus room with half bath, and large walk-in storage area. Enjoy the resort-style amenities of Westhaven, including pools, golf, walking trails, park areas, restaurants, shops and top-rated Williamson County schools. Large 3 stall garage offering room for vehicles and more. This charming traditional home has been impeccably maintained, and is ready for new owners. Roof 2yrs old, HVAC system <2 yrs, Exterior repainted <2yrs.
Year built: 2007
Property Type: Site Built
Approx. square ft.: 4,933
Lot size:
0.28 acres -
70 X 166
Property taxes: $7,016/yr.
Association Fee: $281/month
Style: 2-story
Exterior: Fiber Cement
3-Car Garage - Attached - SIDE
Cooling: Electric, Gas, Central Air Cooling
Heating: Central Heat, Natural Gas
City Water/Public Sewer
Room Sizes & Descriptions
Bedroom 1: 18x15 - Suite
Bedroom 2: 13x16 - Bath
Bedroom 3: 13x11 - Bath
Bedroom 4: 13x13 - Bath
Kitchen: 16x13 - Eat-In
Living Room: 18x15 - Great Room
Dining Room: 14x15 - Formal
Den: 11x14 - Separate
Rec Room: 18x15 - 2nd Floor
Hobby Room: 23x22 - Other
Interior Features

Flooring: Carpet, Finished Wood, Tile
Primary Bedroom & Shower Tub Separate in Primary Bath
1 Fireplace
Storage, Walk-In Closets, Pantry, Entry Foyer, Bookcases
Exterior Features
Garage Door Opener
Patio, Screened Patio/Deck, Covered Porch
Neighborhood Features
Fitness Center, Golf Course, Park, Pool, Tennis Courts, Walking Trail
School Information
 Provided Courtesy Of The RealTracs Solutions MLS Internet Data Exchange Program. Information Is Believed To Be Accurate But Not Guaranteed.
Copyright 2026 RealTracs Solutions. All Rights Reserved.




 Additional Photos