 Call 615-369-6633 to See This Home -OR- Request A Showing Below!
314 White Moss Pl
Franklin, TN 37064
Williamson County
Westhaven Sec 9 Listed by: Compass
MLS Number 3287813
3 Bedrooms
2 Full baths
1 Half bath
$1,445,000
UNDER CONTRACT
Inspection Contingency
18 Days on the Market
Original Price: $1,495,000
Key Features
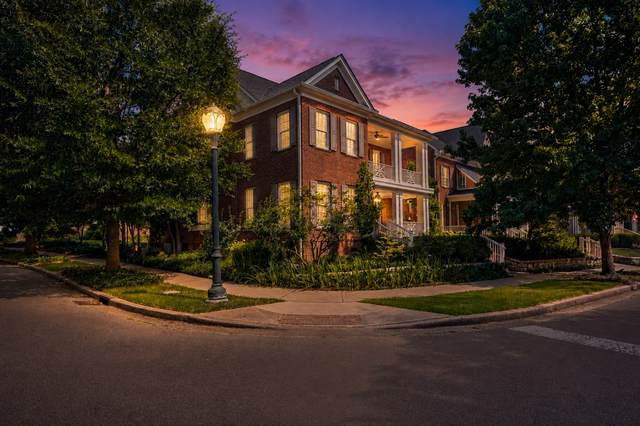
Welcome home to Franklins premiere neighborhood, Westhaven. This home sits in the earlier-developed section of the neighborhood offering the benefit of large, mature trees and a timeless, established feel. The home features an open-concept layout filled with natural light. A cozy living room centered around a gas fireplace with surrounding built ins- ideal for hosting. A rare corner lot with 3 BR, 2.5 Bath, double porch and 3 car garage. Plantation shutters. Primary bedroom is on the main floor with en suite bathroom. Large finished bonus room above the garage. Fresh paint. Roof is 3 years old. Wood flooring well maintained by original owners. Heater in garage. This house has solar panels on the roof. Radiant floor heating throughout first floor. Retractable screens on exterior doors. Intercom system & surround sound. Encapsulated crawl space. Bonus room and downstairs HVAC units are new.
Year built: 2004
Property Type: Site Built
Approx. square ft.: 3,465
Lot size:
0.19 acres -
57 X 148
Property taxes: $4,961/yr.
Association Fee: $282/month
Style: 2-story Traditional
Exterior: All Brick
3-Car Garage - Alley Access
Cooling: Central Air Cooling
Heating: Natural Gas
City Water/Public Sewer
Room Sizes & Descriptions
Bedroom 1: 15x13 - Suite
Bedroom 2: 13x13
Bedroom 3: 16x11
Kitchen: 17x11 - Kitchen Island
Living Room: 16x17 - Great Room
Dining Room: 13x11 - None
Rec Room: 32x22 - 2nd Floor
Interior Features

Flooring: Carpet, Finished Wood, Tile
Double Vanities & Shower Tub Separate in Primary Bath
1 Fireplace
Ceiling Fan, Central Vacuum, Dehumidifier, Intercom
Tankless Water Heater, Spray Foam Insulation, Insulated Glass Windows, Energy Star Hot Water Heater
Exterior Features
Garage Door Opener, Gas Grill, Balcony, Irrigation
Covered Porch
No Pool
Neighborhood Features
Clubhouse, Fitness Center, Golf Course, Park, Playground, Pool, Tennis Courts, Underground Utilities, Walking Trail, Sidewalks, Dog Park, Pickleball Court
School Information
 Provided Courtesy Of The RealTracs Solutions MLS Internet Data Exchange Program. Information Is Believed To Be Accurate But Not Guaranteed.
Copyright 2026 RealTracs Solutions. All Rights Reserved.




 Additional Photos