2127 A Burns St
Nashville, TN 37216
Davidson County
Homes At 2127 Burns Street Listed by: William Wilson Homes
MLS Number 3287788
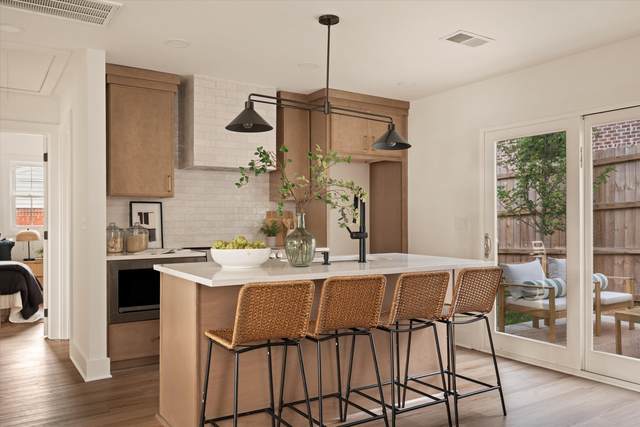
Step inside this thoughtfully designed and inspired home where every inch has been maximized with character and functionality. The open concept layout flows effortlessly beneath a 10 foot heightened ceiling , creating a bright and inviting living space that feels stylish,boutique and highly livable. This home features 2 bedrooms and 2 bathrooms, each designed with unique details. The primary suite boasts a spa like bathroom with multi-tone ceramic tile, a wall to wall shampoo niche, and a fully seated bench in the shower for ultimate comfort. The custom closet is built out with trim details and intentional storage, including designated spaces for shoes, jewelry, dresses, suits, and more. The secondary bathroom offers a spacious retreat of its own with two tone ceramic tile and a tub combo, blending form and function beautifully.The kitchen is a standout with white oak cabinetry, a Lunar Gold quartzite countertop, an off white luxury Ceramic Tile on the back splash, that wraps around the Custom hood vent and ties in with the Pantry/Dry Bar area. The kitchen/ cabinets Pantry combo add both practicality and an entertainers touch, making the space perfect for gatherings. Every element of this home reflects intentional design with built ins and finishes that elevate your version of everyday living. UNBEATABLE Value Here in East Nashville. Preferred Lender Incentives
Approx. square ft.: 918
Property taxes: $2,314/yr.

Air Filter, Ceiling Fan, Extra Closets, Smart Appliance(s), Smart Thermostat, Walk-In Closets, Pantry, High Ceilings, Built-in Features, Open Floorplan




 Additional Photos