 Call 615-369-6633 to See This Condo -OR- Request A Showing Below!
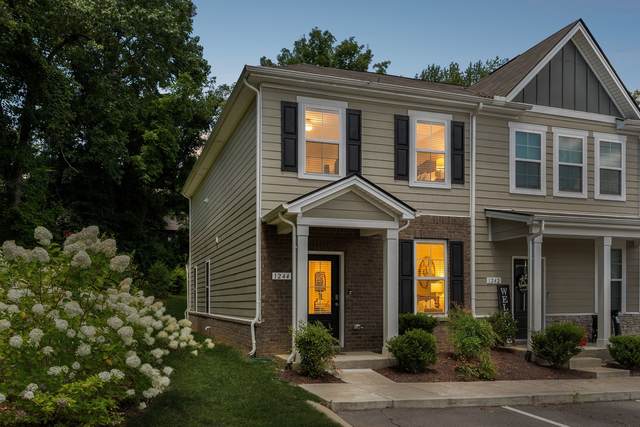
1244 Mason Dl
Columbia, TN 38401
Maury County
Polk Place Phase 2B Listed by: Elam Real Estate
MLS Number 3287754
3 Bedrooms
2 Full baths
1 Half bath
$270,000
37 Days on the Market
Key Features
Youll love the low-maintenance lifestyle in this lovely Columbia townhome, with the best landscaping and green space in the community! Just a few steps away from a refreshing dip in the sparkling community pool on these hot summer days! This beautiful floor plan offers 3 bedrooms, 2.5 bathrooms, and a spacious open-concept layout thats perfect for todays lifestyle. The primary suite provides a relaxing retreat, while the stylish kitchen features crisp white cabinetry, granite countertops, subway tile backsplash, under-cabinet lighting, stainless steel appliances, and a pantry for storage. Two more bedrooms, another full bath, and a half bath for guests adds flexible options! Step outside to enjoy nature under the covered patio with additional storage - ideal for morning coffee or unwinding after a busy day! Smart Home technology adds convenience and peace of mind, making this home as functional as it is beautiful. Located just minutes from historic Downtown Columbia, youll enjoy local shopping, dining, entertainment, and parks while benefiting from quick access to I-65 for an easy commute to Franklin and Nashville. Whether youre searching for a primary residence, your first home, or a low-maintenance lifestyle in one of Middle Tennessees fastest-growing communities, this move-in-ready townhome checks every box. Schedule your private showing today and experience everything Polk Place has to offer!
Year built: 2022
Property Type: Townhouse
Approx. square ft.: 1,482
Property taxes: $1,697/yr.
Association Fee: $170/month
Style: 2-story Contemporary
Exterior: Hardboard, Partial Brick
Cooling: Electric, Central Air Cooling, Ceiling Fan(s)
Heating: Central Heat, Electric
City Water/Public Sewer
Room Sizes & Descriptions
Bedroom 1: 15x13 - Suite
Bedroom 2: 15x11 - Bath
Bedroom 3: 9x11
Kitchen: 9x9 - Pantry
Living Room: 17x13
Other Room: 4x6 - Utility Room
Interior Features

Flooring: Carpet, Laminate, Vinyl
Double Vanities & Shower Only in Primary Bath
Ceiling Fan, Extra Closets, Smart Thermostat, Storage, Walk-In Closets, Pantry, Entry Foyer, Open Floorplan
Exterior Features
Smart Light(s), Smart Lock(s)
Covered Patio, Covered Porch
Neighborhood Features
Clubhouse, Pool, Underground Utilities, Sidewalks
School Information
E. A. Cox Middle School
E. A. Cox Middle School
Columbia Central High School
 Provided Courtesy Of The RealTracs Solutions MLS Internet Data Exchange Program. Information Is Believed To Be Accurate But Not Guaranteed.
Copyright 2026 RealTracs Solutions. All Rights Reserved.




 Additional Photos