SmartSearchMusicCity.mobi
MusicCity.mobi Mobile MLS Search for Nashville TN Real Estate
Mobile Site
HotProps
FullSearchFavorites
LoginLastViewed
Thinking of Selling? CLICK HERE!
Shawn Hackett with Music City REALTORS 615.369.6633 MusicCityR.com
Call 615-369-6633 to See This Home -OR- Request A Showing Below!
No Photo

702 Wilson Pike
Brentwood, TN 37027

Williamson County
Carondelet Sec 6
 
Listed by: Crye-Leike, Inc., REALTORS
MLS Number 3286217

3 Bedrooms
2 Full baths
1 Half bath
$990,000

65 Days on the Market
Original Price: $1,099,000

Additional Photos

Register to Add to Favorites

View SOLD Comps & Market Analysis


TEXT This Listing to a Friend!

Email This Listing to a Friend!

Key Features
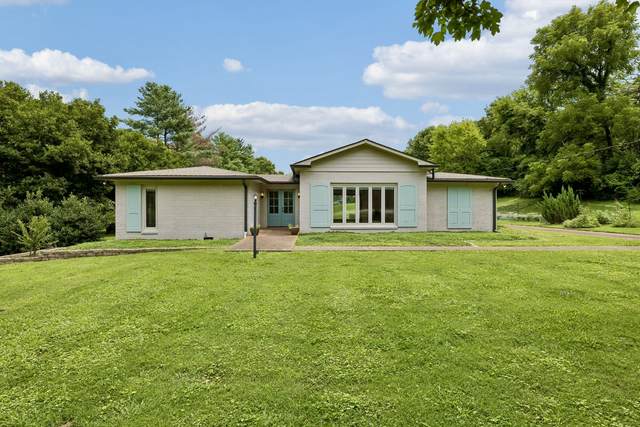
Rare opportunity to own 1.38 acres in the heart of Brentwood. Set on a beautiful homesite measuring approximately 160 x 386, this property offers endless possibilities to renovate, expand, or build your dream home. The existing one level home features 3 bedrooms, 2.5 baths, over 2,100 square feet, hardwood floors, spacious living and dining areas, an updated kitchen with granite countertops and stainless steel appliances, an updated primary bath, and a rear entry two-car garage. Whether youre envisioning a thoughtful renovation or planning a custom home, opportunities like this are becoming increasingly difficult to find in Brentwood. The level backyard provides ample space for future expansion, outdoor living, or new construction. Conveniently located just minutes from I-65, Cool Springs, Green Hills, shopping, dining, and parks. Zoned for highly sought-after Lipscomb Elementary, Brentwood Middle School, and Brentwood High School.

Year built: 1973
Property Type: Site Built
Approx. square ft.: 2,140
Lot size: 1.38 acres - 160 X 386
Property taxes: $2,911/yr.
   
Style: 1-story
Exterior: All Brick, Wood Siding
2-Car Garage - Attached - REAR
Cooling: Electric, Central Air Cooling
Heating: Central Heat, Natural Gas
City Water/Septic Tank

Room Sizes & Descriptions
Bedroom 1: 17x14 - Suite
Bedroom 2: 13x11
Bedroom 3: 17x12
Kitchen: 16x13 - Eat-In
Living Room: 18x24
Dining Room: 12x11 - Formal

Interior Features
 Flooring: Finished Wood, Tile
 Double Vanities & Shower Tub Separate in Primary Bath
 1 Fireplace
 Air Filter, Ceiling Fan, Extra Closets, Storage, Walk-In Closets, Built-in Features, Open Floorplan, Bookcases

Exterior Features

School Information
Lipscomb Elementary
Brentwood Middle School
Brentwood High School

Contact Me to See This Home as YOUR Buyer's Agent!
Shawn Hackett
Music City REALTORS
Shawn@MusicCityR.com
615.369.6633 Office
615.300.3467 Mobile/Text


Click to Call Me

Add My VCard to Your Contacts


- OR -

Enter your mobile number and day & time you would like me to show you this property...


Mobile:
 at 


View on Google Maps


Provided Courtesy Of The RealTracs Solutions MLS Internet Data Exchange Program. Information Is Believed To Be Accurate But Not Guaranteed.
Copyright 2026 RealTracs Solutions. All Rights Reserved.
