SmartSearchMusicCity.mobi
MusicCity.mobi Mobile MLS Search for Nashville TN Real Estate
Mobile Site
HotProps
FullSearchFavorites
LoginLastViewed
Thinking of Selling? CLICK HERE!
Shawn Hackett with Music City REALTORS 615.369.6633 MusicCityR.com
Call 615-369-6633 to See This Home -OR- Request A Showing Below!
No Photo

407 Seneca Ct
Nashville, TN 37214

Davidson County
Woodberry Park
 
Listed by: Compass
MLS Number 3286000

4 Bedrooms
3 Full baths
$595,900

7 Days on the Market

Additional Photos

Register to Add to Favorites

View SOLD Comps & Market Analysis


TEXT This Listing to a Friend!

Email This Listing to a Friend!

Key Features
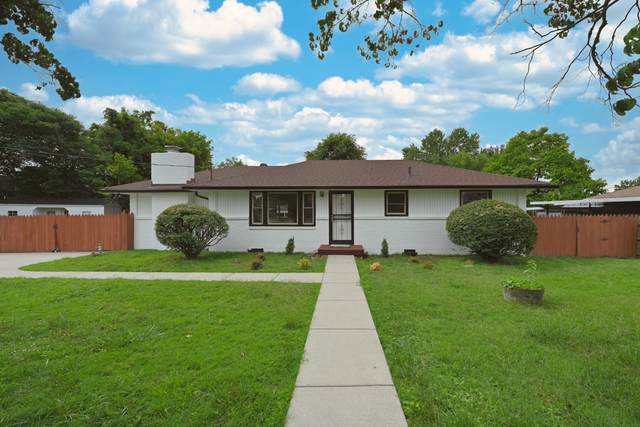
Completely renovated home, this 4-bedroom, 3-bath ranch sits on a quiet cul-de-sac right in the heart of Donelson. With around 2,000 square feet, it offers a great mix of classic character and modern updates. Two bedroom suites, which adds flexibility for guests or multi-generational living. The kitchen has been fully redone with marble countertops and flows right into the main living area, making it easy to host or just hang out. There?s also a cozy den just off the living space that works perfectly for movie nights, a playroom, or a second living area. Hardwood floors run throughout the home, and the marble finishes in the kitchen and bathrooms give it a clean, elevated feel. Out back, you?ll find a fenced yard that?s set up for both relaxing, entertaining and plenty of room for your pups! Plenty of parking and two carports. Storage building in the back yard, and plenty of attic space for your storage. The sunroom is great year-round, and the covered patio is ideal for grilling, morning coffee, or winding down in the evenings. There?s also an unfinished bonus space that could easily become a workshop, gym, or hobby area. The home includes a newer (2 yrs) roof and covered parking as well.

Year built: 1955
Property Type: Site Built
Approx. square ft.: 1,947
Lot size: 0.26 acres - 84 X 148
   
Style: 1-story
Exterior: All Brick
1-Car Carport - Detached
10-Car Parking - Driveway
Cooling: Central Air Cooling
Heating: Central Heat
/

Room Sizes & Descriptions
Bedroom 1: 18x11 - Suite
Bedroom 2: 12x11 - Bath
Bedroom 3: 11x11 - Extra Large Closet
Bedroom 4: 12x11
Kitchen: 15x12 - Kitchen Island
Living Room: 19x12
Den: 20x12 - Separate
Other Room: 5x5 - Utility Room
Other Room: 20x8 - Florida Room

Interior Features
 Flooring: Finished Wood, Tile
 Suite & Shower Only in Primary Bath
 1 Fireplace
 Ceiling Fan, Extra Closets

Exterior Features
 Storage Building
 Screened Patio
 No Pool

School Information
McGavock Elementary
Two Rivers Middle
McGavock Comp High School

Contact Me to See This Home as YOUR Buyer's Agent!
Shawn Hackett
Music City REALTORS
Shawn@MusicCityR.com
615.369.6633 Office
615.300.3467 Mobile/Text


Click to Call Me

Add My VCard to Your Contacts


- OR -

Enter your mobile number and day & time you would like me to show you this property...


Mobile:
 at 


View on Google Maps


Provided Courtesy Of The RealTracs Solutions MLS Internet Data Exchange Program. Information Is Believed To Be Accurate But Not Guaranteed.
Copyright 2026 RealTracs Solutions. All Rights Reserved.