SmartSearchMusicCity.mobi
MusicCity.mobi Mobile MLS Search for Nashville TN Real Estate
Mobile Site
HotProps
FullSearchFavorites
LoginLastViewed
Thinking of Selling? CLICK HERE!
Shawn Hackett with Music City REALTORS 615.369.6633 MusicCityR.com
Call 615-369-6633 to See This Home -OR- Request A Showing Below!
No Photo

1813 Clinch Pl
Old Hickory, TN 37138

Davidson County
Brandywine Pointe
 
Listed by: The Ashton Real Estate Group of RE/MAX Advantage
MLS Number 3285990

4 Bedrooms
3 Full baths
1 Half bath
$749,900

10 Days on the Market

Additional Photos

Register to Add to Favorites

View SOLD Comps & Market Analysis


TEXT This Listing to a Friend!

Email This Listing to a Friend!

Key Features
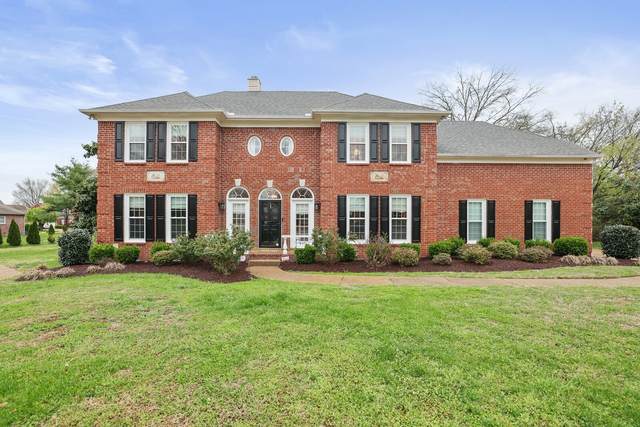
Nestled in the sought-after, lakeside Brandywine Pointe community of Old Hickory, this beautiful home offers the perfect blend of comfort, character, and convenience. Residents enjoy the peace of mind of onsite neighborhood security while being just minutes from the lake, shopping, dining, and downtown Nashville. Step inside to discover Shaw pre-finished wide-plank distressed hardwood floors throughout the main level. Dual staircases lead upstairs, where sand-and-finish hardwood flooring creates a seamless and elegant look throughout the second floor. The heart of the home is the well-appointed kitchen, featuring granite countertops, a beveled subway tile backsplash, and a stainless steel-topped island?ideal for cooking, entertaining, and gathering with family and friends. The spacious primary suite is a true retreat, featuring an adjoining hearth room with a cozy fireplace. This versatile space is perfect for a private sitting room, home office, fitness area, or a nursery just steps from the primary bedroom.

Year built: 1996
Property Type: Site Built
Approx. square ft.: 3,317
Lot size: 0.36 acres - 51 X 149
Association Fee: $185/month
   
Style: 2-story
Exterior: All Brick
3-Car Garage - Attached - SIDE
Cooling: Electric
Heating: Electric
/

Room Sizes & Descriptions
Bedroom 1: 16x17
Bedroom 2: 14x12
Bedroom 3: 11x12
Bedroom 4: 12x10
Kitchen: 16x20 - Eat-In
Living Room: 18x16
Dining Room: 14x14 - Formal
Rec Room: 25x18 - 2nd Floor

Interior Features
 Flooring: Finished Wood, Tile
 2 Fireplaces

Exterior Features

Neighborhood Features
 Clubhouse, Pool, Tennis Courts

School Information
Andrew Jackson Elementary
DuPont Hadley Middle
McGavock Comp High School

Contact Me to See This Home as YOUR Buyer's Agent!
Shawn Hackett
Music City REALTORS
Shawn@MusicCityR.com
615.369.6633 Office
615.300.3467 Mobile/Text


Click to Call Me

Add My VCard to Your Contacts


- OR -

Enter your mobile number and day & time you would like me to show you this property...


Mobile:
 at 


View on Google Maps


Provided Courtesy Of The RealTracs Solutions MLS Internet Data Exchange Program. Information Is Believed To Be Accurate But Not Guaranteed.
Copyright 2026 RealTracs Solutions. All Rights Reserved.