604 Netherlands Dr
Hermitage, TN 37076
Davidson County
Highlands Of Tulip Grove Listed by: Benchmark Realty, LLC
MLS Number 3285982
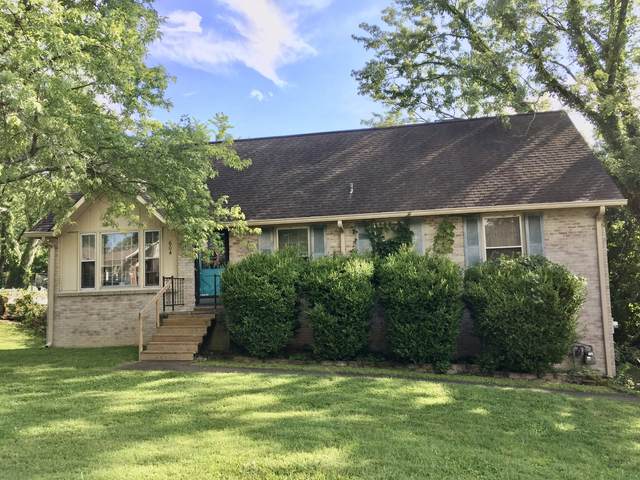
If Youve Been Searching for a Home with Good Bones, Space, Room to Grow & Make Your Own, THIS IS IT! Priced WELL BELOW Comps with Similar Sq Footage to allow for Updates/Changes/Repairs. This Classic All-Brick Ranch Offers 4 Bedrooms, (3 on the main floor-1 upstairs) 2.5 Bathrooms (2 on the main,1/2 bath upstairs), Upstairs Bonus Space and Over 600sq Feet of Finished Basement!! This Home Presents a Wonderful Opportunity for its Next Owner to Update and Create a Space that Reflects Todays Style while Building Equity Along the Way. Whether Youre a Homeowner with a Vision or an Investor Looking for Your Next Project, the Possibilities Are Endless. Located just Minutes from Shopping, Grocery Stores, Restaurants, Healthcare, Interstate, The Airport, and All that Nashville Has to Offer. Home Also Includes a Generous 2 Car Basement Garage, keep it or Finish it out and add another 600sqft of Living Space making this home almost 3,000sqft total! Mostly Fenced Back Yard, Concrete Driveway & Plenty of Off Street Parking. Property Being Sold in AS-IS Condition- Buyers are Welcome to Inspections, however, Sellers Will Not be Making Any Repairs. Agent Does Not Believe Home will Qualify for FHA/VA or THDA Loans Due to Exterior Wood Conditions
Approx. square ft.: 2,390
Lot size:
0.25 acres -
120 X 145
Property taxes: $2,386/yr.

Flooring: Carpet, Tile, Vinyl
Primary Bedroom & Shower Only in Primary Bath




 Additional Photos