1337 Carriage Park Dr
Hermitage, TN 37076
Davidson County
Riverbrook Listed by: APEX REALTY & AUCTION, LLC
MLS Number 3285966
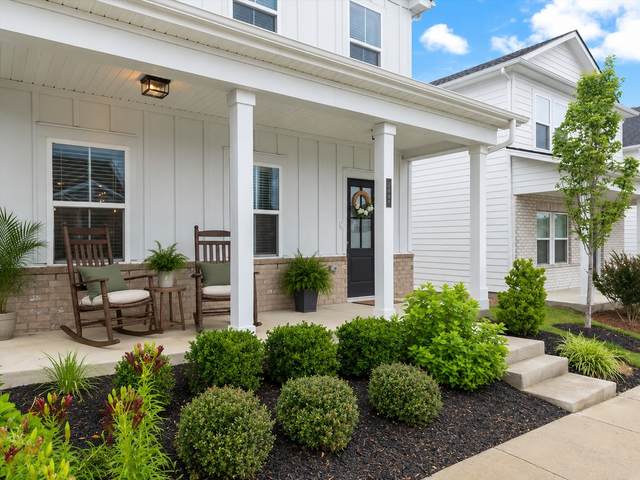
Crisp, clean and completely move in ready, this beautiful property is waiting to become your next dream. Thoughtfully cared for and loaded with extras throughout!! Step inside to an inviting first floor open concept that connects the living area with the kitchen and dining, featuring a large, granite topped island, bar area and perfect dining room space--plus a charming electric fireplace with wood attached mantel that anchors the living space. Walk upstairs to a whole new level of luxury. An open and airy flex space offers endless possibilities as a den, home office, media or game room. The spacious primary suite is a true private retreat, featuring a barn door entrance into the spa like bath, a customized oversize walk-in closet and plenty of room in the bath. Two additional bedrooms with walk in closets along with a full bath and large laundry room complete the second level of this picture-perfect property. Extras make this one a step above the rest from a custom pantry, insulated garage door, all new light fixtures --see attached features sheet. Receive a 1% lender credit via Tracy Woodside @ FirstTrust Home Loans in Hendersonville, helping put more money back in your pocket at closing. HOA includes access to pool and cabana, lawn sprinkler system, trash & lawncare.
Approx. square ft.: 2,208
Property taxes: $3,115/yr.

Suite & Shower Only in Primary Bath
Ceiling Fan, Extra Closets, Smart Thermostat, Storage, Walk-In Closets, Pantry, High Ceilings, Open Floorplan
Pool, Underground Utilities, Sidewalks




 Additional Photos