 Call 615-369-6633 to See This Home -OR- Request A Showing Below!
3106 Woodlawn Dr
Nashville, TN 37215
Davidson County
Green Hills/West End Listed by: Compass RE
MLS Number 3285931
4 Bedrooms
3 Full baths
1 Half bath
$1,750,000
UNDER CONTRACT
Inspection Contingency
0 Days on the Market
Key Features
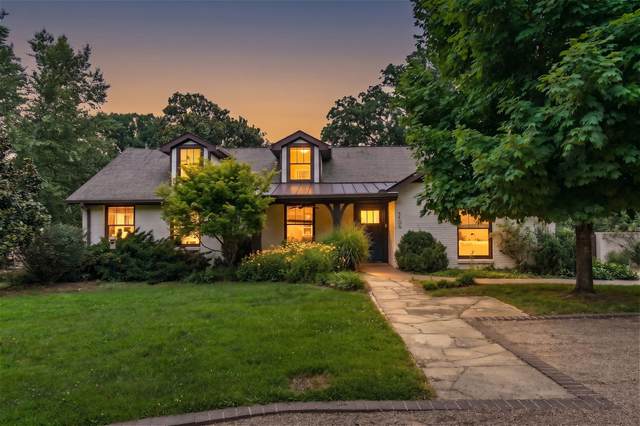
Showings to being 7/18 at Open House 1-3 PM. Timeless, refined, and rooted in its gardens, this thoughtfully updated home sits beneath a canopy of mature trees in one of Nashvilles most established neighborhoods. While the renovations are beautiful, its the connection between the home and its landscape that makes this property truly special. Estate-sized gardens, lovingly cultivated for decades, feature legacy plants and perennials that bloom from spring through fall, filling nearly every window with peaceful views. A stone patio with a built-in fire pit invites slow evenings outdoors, while the level lawn offers room for everything from yard games to quiet afternoons beneath the trees.
Year built: 1950 - Renovated
Property Type: Site Built
Approx. square ft.: 3,982
Lot size:
0.65 acres -
111x245
Style: 2-story
Exterior: Fiber Cement, Partial Brick
8-Car Parking - Circular Driveway
Cooling: Central Air Cooling
Heating: Central Heat
/
Room Sizes & Descriptions
Bedroom 1: 18x16 - Suite
Bedroom 2: 17x20 - Bath
Bedroom 3: 17x22 - Walk-In Closet
Bedroom 4: 21x19 - Walk-In Closet
Kitchen: 16x17 - Kitchen Island
Living Room: 17x18 - Formal
Dining Room: 12x14 - Formal
Rec Room: 19x11 - 2nd Floor
Other Room: 13x9 - Breakfast Room
Other Room: 13x15 - Office
Interior Features

Flooring: Carpet, Finished Wood, Tile
Double Vanities & Shower Tub Separate in Primary Bath
1 Fireplace
Ceiling Fan, Extra Closets, In-Law Quarters, Redecorated, Smart Camera(s)/Recording, Smart Thermostat, Storage, Walk-In Closets, Entry Foyer, Built-in Features, Bookcases
Exterior Features
Smart Camera(s)/Recording, Irrigation
Deck, Patio, Screened Patio, Covered Porch
School Information
 Provided Courtesy Of The RealTracs Solutions MLS Internet Data Exchange Program. Information Is Believed To Be Accurate But Not Guaranteed.
Copyright 2026 RealTracs Solutions. All Rights Reserved.




 Additional Photos