 Call 615-369-6633 to See This Home -OR- Request A Showing Below!
808 Newhall Dr
Nashville, TN 37206
Davidson County
East Nashville Listed by: Compass Tennessee, LLC
MLS Number 3285798
4 Bedrooms
3 Full baths
2 Half baths
$1,049,900
UNDER CONTRACT
NOT SHOWING
3 Days on the Market
Key Features
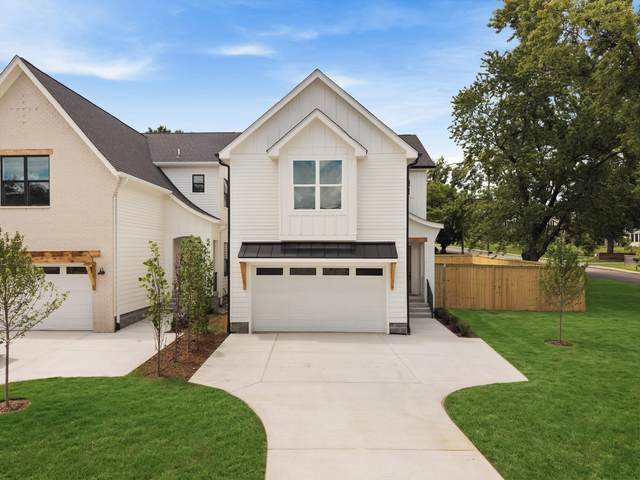
Every room feels intentional, every transition considered, and the floor plan unfolds in a way that simply makes sense. Designed for the pace of everyday life, this newly constructed East Nashville home pairs timeless finishes with spaces that are increasingly difficult to find. The attached two-car garage opens directly into an oversized walk-in pantry through a convenient Costco door, making grocery runs and busy weekdays effortlessly practical. A dedicated main-level office with its own ensuite bath offers the flexibility to work from home, host overnight guests or create a private retreat, while generous storage throughout means everything has its place. Wide-plank oak hardwood floors, coffered ceilings, warm wood cabinetry, designer lighting and thoughtfully selected finishes create interiors that feel both welcoming and timeless. The kitchen flows naturally into the living and dining spaces before opening to a covered patio and fully fenced backyard with an eight-foot privacy fence. Upstairs, the vaulted bonus room is one of the homes standout features. Framed by white beams and complete with a wet bar and powder bath, it offers a level of flexibility rarely found in East Nashville, making it the perfect place for movie nights, game days, entertaining, a playroom or a home gym. The primary suite provides a peaceful retreat with a freestanding soaking tub, oversized walk-in shower and generous walk-in closet. Positioned on a desirable corner lot, the home enjoys abundant natural light and a greater sense of openness. Thoughtfully designed with everyday livability in mind, this home balances beautiful architecture with practical spaces that will serve its next owners for years to come.
Year built: 2026 - New (7/5/26)
Property Type: HPR-Detached
Approx. square ft.: 2,900
Style: 2-story Traditional
Exterior: Fiber Cement, Partial Brick
2-Car Garage - Attached - FRONT
2-Car Parking - Concrete, Driveway
Cooling: Central Air Cooling
Heating: Central Heat
City Water/Public Sewer
Room Sizes & Descriptions
Bedroom 1: 15x17 - Suite
Bedroom 2: 12x12 - Bath
Bedroom 3: 12x12 - Extra Large Closet
Bedroom 4: 15x12 - Bath
Kitchen: 12x17 - Kitchen Island
Living Room: 15x19 - Combination
Dining Room: 12x13 - Combination
Rec Room: 20x18 - 2nd Floor
Interior Features

Flooring: Finished Wood, Tile
Double Vanities & Shower Tub Separate in Primary Bath
1 Fireplace
Ceiling Fan, Extra Closets, Walk-In Closets, Wet Bar, Pantry, Entry Foyer, High Ceilings, Open Floorplan
Exterior Features
Garage Door Opener
Covered Porch
School Information
 Provided Courtesy Of The RealTracs Solutions MLS Internet Data Exchange Program. Information Is Believed To Be Accurate But Not Guaranteed.
Copyright 2026 RealTracs Solutions. All Rights Reserved.




 Additional Photos