 Call 615-369-6633 to See This Home -OR- Request A Showing Below!
1434 East Piney Road
Dickson, TN 37055
Dickson County
Conoco Farms Subd Listed by: Parker Peery Properties
MLS Number 3285767
3 Bedrooms
2 Full baths
$379,900
9 Days on the Market
Key Features
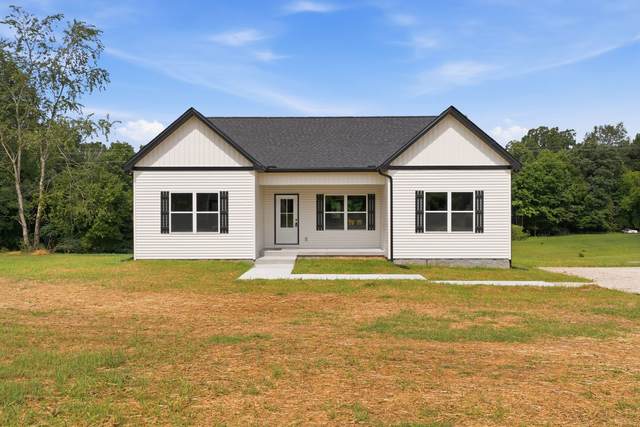
****BRAND NEW HOME w/ LAND OF YOUR DREAMS*** Hot Selling Location Just Outside Nashville****1.51 ACRES+/- of ABSOLUTE BLISS*****Loaded w/ Luxe Upgrades****All One Level Living****Statement Making Great Room w/ Cathedral Ceiling*Chefs Kitchen w/ Beautifully Upgraded Cabinetry*Upgraded Quartz Countertops*Upgraded Stainless Steel Appliance Package*Walk In Pantry*Professionally Staged and Shows like a Model Home*Spacious + Private Primary Suite w/ Spa Worthy Bathroom*Large Walk-In Closet*Upgraded Luxury Vinyl Plank Flooring in Main Living Areas*9 Ft. Ceilings or Higher Throughout*Upgraded Windows (Tilting + Insulated)*Upgraded Interior Doors*Fabulous Outdoor Entertainment Area*ON TREND Colors + Selections*1 Year New Home Warranty for Peace of Mind*100% Loans Available on this Brand New Home*Energy Efficient Upgrades*HUGE UPGRADE: ENCAPSULATED CRAWLSPACE**Covered Front Porch*Concrete Sidewalk*Large Utility Room*This Floorplan is a Buyer Favorite*Experienced + Well Respected Local Builder*Perfect Location for Nashville Commuters*Awesome Country Vibe yet Approx.10 Minutes to I-40 Access at Exit 172******NO HOA**EASY ACCESS TO I-40 + 840***Nashville has World Class Entertainment, Restaurants, Shopping, High Paying Jobs + More* Work from Home??? Dickson Electric is currently installing IGNITE FIBER INTERNET to many Addresses but Buyer to Independently confirm Availability + Timelines***THIS YARD IS EVERYTHING**Convenient to Charming + Historic Downtown Dickson Too*NOTE: READY FOR QUICK CLOSING*100% Complete Ready for Quick Closing*THIS YARD + LOCATION IS A TOTAL VIBE!!!!
Year built: 2026 - New (8/1/26)
Property Type: Site Built
Approx. square ft.: 1,498
1.51 acres
Property taxes: $2,501/yr.
Style: 1-story Traditional
Exterior: Vinyl Siding
Cooling: Electric, Central Air Cooling, Ceiling Fan(s)
Heating: Central Heat, Electric
City Water/Septic Tank
Room Sizes & Descriptions
Bedroom 1: 17x13 - Full Bath
Bedroom 2: 16x13 - Walk-in Closet
Bedroom 3: 16x10 - Extra Large Closet
Kitchen: 16x11 - Eat-In
Living Room: 16x16 - Great Room
Other Room: 13x4 - Utility Room
Other Room: 8x7 - Utility Room
Interior Features

Flooring: Luxury Vinyl
Primary Bedroom & Tub Shower Combo in Primary Bath
Ceiling Fan, Extra Closets, Storage, Walk-In Closets, Pantry, High Ceilings, Open Floorplan
Programmable Thermostat, Insulated Glass Windows
Exterior Features
Deck, Covered Porch
School Information
 Provided Courtesy Of The RealTracs Solutions MLS Internet Data Exchange Program. Information Is Believed To Be Accurate But Not Guaranteed.
Copyright 2026 RealTracs Solutions. All Rights Reserved.




 Additional Photos