SmartSearchMusicCity.mobi
MusicCity.mobi Mobile MLS Search for Nashville TN Real Estate
Mobile Site
HotProps
FullSearchFavorites
LoginLastViewed
Thinking of Selling? CLICK HERE!
Shawn Hackett with Music City REALTORS 615.369.6633 MusicCityR.com
Call 615-369-6633 to See This Home -OR- Request A Showing Below!
No Photo

3014 Forest Wander Way
Nashville, TN 37206

Davidson County
East Greenway Park
 
Listed by: Compass
MLS Number 3285598

4 Bedrooms
4 Full baths
$650,000

9 Days on the Market
Original Price: $689,000

Additional Photos

Register to Add to Favorites

View SOLD Comps & Market Analysis


TEXT This Listing to a Friend!

Email This Listing to a Friend!

Key Features
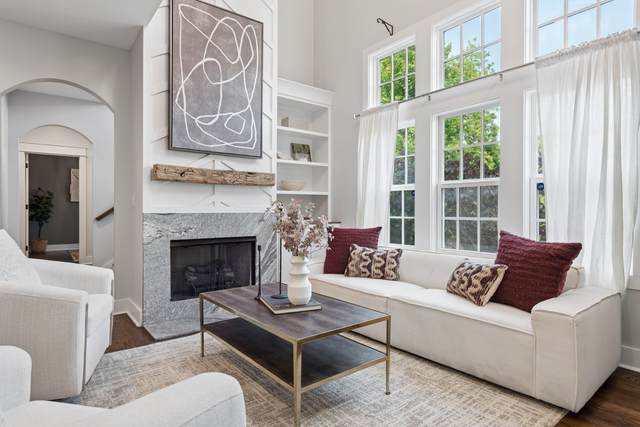
HUGE PRICE DROP! MOTIVATED SELLERS. Welcome to East Greenway Park! This hidden gem of a community off of Rosebank and Eastland has its own direct access to Shelby Bottoms Greenway. Low maintenance living (your yard is a huge common area and the park!) with amenities including a social committee, community garden, firepit, picnic area with grills and dog park. This home has been customized with a fully finished 3rd floor giving it the extra square footage and living space you need. 4 bedrooms plus an office/bedroom on the first floor. Enjoy direct access to Shelby Bottoms Greenway and walk to Cornelia Fort Airport for Pickin Parties, Shops at Porter East, Rosebank Elementary and so much more. If you love community, walkability, a great floor plan with lots of flexibility than we cant wait to welcome you home! One car garage plus a reserved/deeded parking space right next to the house. Additional guest parking directly next to the home as well.

Year built: 2018
Property Type: HPR-Detached
Approx. square ft.: 2,404
0.02 acres
Property taxes: $4,657/yr.
Association Fee: $200/month
   
Style: 3-story
Exterior: Fiber Cement
1-Car Garage - Attached - REAR
Cooling: Electric, Central Air Cooling
Heating: Central Heat, Electric
City Water/Public Sewer

Room Sizes & Descriptions
Bedroom 1: 16x13 - Full Bath
Bedroom 2: 14x10
Bedroom 3: 11x10
Bedroom 4: 11x12
Kitchen: 16x9 - Pantry
Living Room: 16x15 - Combination
Rec Room: 32x16 - 3rd Floor
Other Room: 11x11 - Office

Interior Features
 Flooring: Finished Wood
 Suite & Shower Only in Primary Bath
 1 Fireplace

Exterior Features

Neighborhood Features
 Park, Walking Trail

School Information
Rosebank Elementary
Stratford STEM Magnet School Lower Campus
Stratford STEM Magnet School Upper Campus

Contact Me to See This Home as YOUR Buyer's Agent!

Shawn Hackett
Music City REALTORS
Shawn@MusicCityR.com
615.369.6633 Office
615.300.3467 Mobile/Text


Click to Call Me

Add My VCard to Your Contacts


- OR -

Enter your mobile number and day & time you would like me to show you this property...


Mobile:
 at 


View on Google Maps


Provided Courtesy Of The RealTracs Solutions MLS Internet Data Exchange Program. Information Is Believed To Be Accurate But Not Guaranteed.
Copyright 2026 RealTracs Solutions. All Rights Reserved.