 Call 615-369-6633 to See This Home -OR- Request A Showing Below!
3139 Long Branch Cir
Franklin, TN 37064
Williamson County
Villages @ Southbrooke Sec2 Listed by: Benchmark Realty, LLC
MLS Number 3285464
4 Bedrooms
4 Full baths
1 Half bath
$1,700,000
9 Days on the Market
Key Features
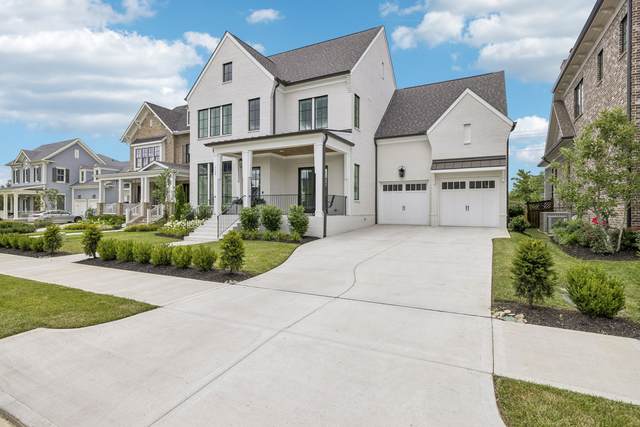
Fabulous Stonegate Home located in the highly sought-after SouthBrooke community ~ This exceptional home offers luxury, comfort, and thoughtful design at every turn ~ A welcoming foyer opens to a spacious main level featuring the primary suite, a private guest suite, and a dedicated home office ~ The luxurious primary retreat includes a spa-inspired bath with a freestanding soaking tub, oversized walk-in shower, double vanities, and a generous walk-in closet ~ At the heart of the home, the impressive 23-foot vaulted great room showcases a stunning fireplace and flows seamlessly into the chefs kitchen, complete with Wolf appliances, Sub-Zero refrigerator, soft-close cabinetry, and premium finishes?perfect for everyday living and entertaining ~ Additional main-level highlights include a spacious laundry room with built-in cabinetry, a convenient mudroom with a drop zone, and an oversized two-car garage ~ Upstairs, youll find two additional bedrooms, each with its own private bath, along with a large bonus room ideal for a media room, playroom, home gym, or flexible living space ~ A walk-in attic provides abundant storage ~ Enjoy year-round outdoor living on the covered back porch featuring a cozy outdoor fireplace, creating the perfect setting for relaxing or entertaining and overlooking a private fenced backyard ~ Residents of SouthBrooke enjoy outstanding community amenities, including a resort-style pool, tennis court, two pickleball courts, a half basketball court, scenic walking trails, and beautifully maintained common areas ~ Experience the perfect blend of luxury living and an exceptional community lifestyle in this remarkable home ~ Sellers are relocating due to a job opportunity ~ This home is move in ready and awaiting a new owner ~ Sellers have added a Sub-Zero refrigerator and custom plantation shutters throughout ~ This home is like new construction ~ Sellers are relocating due to work ~ Buyer and buyers agent to confirm pertinent information.
Year built: 2025
Property Type: Site Built
Approx. square ft.: 3,460
Lot size:
0.22 acres -
65 X 150
Property taxes: $1,468/yr.
Association Fee: $190/month
Style: 2-story
Exterior: Fiber Cement, Partial Brick
2-Car Garage - Attached - FRONT
Cooling: Dual Cooling, Central Air Cooling
Heating: Central Heat, Dual Heat, Natural Gas
City Water/Public Sewer
Room Sizes & Descriptions
Bedroom 1: 16x14 - Suite
Bedroom 2: 12x13 - Bath
Bedroom 3: 12x12 - Bath
Bedroom 4: 12x12 - Bath
Kitchen: 19x12 - Kitchen Island
Living Room: 19x18 - Great Room
Dining Room: 10x13 - Combination
Rec Room: 17x21 - 2nd Floor
Other Room: 8x7 - Utility Room
Interior Features

Flooring: Carpet, Finished Wood, Tile
Suite & Shower Tub Separate in Primary Bath
2 Fireplaces
Ceiling Fan, Extra Closets, Smart Appliance(s), Storage, Walk-In Closets, Pantry, Entry Foyer, High Ceilings, Open Floorplan
Energy Star Windows, Dual Flush Toilets
Exterior Features
Garage Door Opener, Irrigation
Covered Porch
School Information
 Provided Courtesy Of The RealTracs Solutions MLS Internet Data Exchange Program. Information Is Believed To Be Accurate But Not Guaranteed.
Copyright 2026 RealTracs Solutions. All Rights Reserved.




 Additional Photos