 Call 615-369-6633 to See This Home -OR- Request A Showing Below!
178 Meadowlake Dr
Hendersonville, TN 37075
Sumner County
Indian Lake Forest-S Listed by: EXIT Prime Realty
MLS Number 3283827
4 Bedrooms
2 Full baths
1 Half bath
$580,000
67 Days on the Market
Key Features
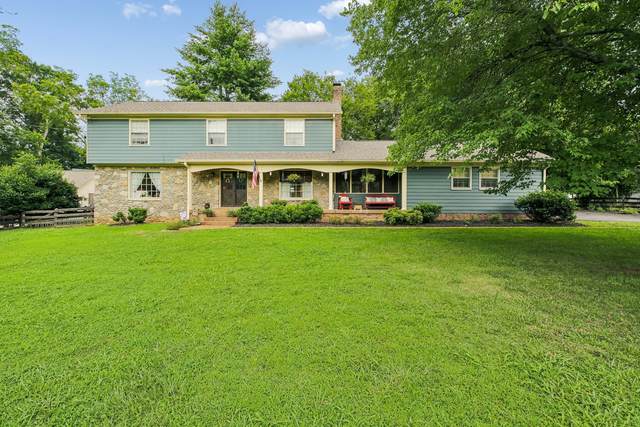
Welcome home to this beautifully maintained 4-bedroom, 2.5-bath home situated on a picturesque .54-acre lot with mature trees and outstanding curb appeal. From the charming stone exterior to the inviting covered front porch, this home offers warmth and character from the moment you arrive. Inside, you?ll love the updated kitchen featuring granite countertops, double ovens, stainless steel appliances, abundant cabinetry, tile backsplash, and a breakfast bar?perfect for entertaining or preparing family meals. Spacious living areas and generously sized bedrooms provide plenty of room for everyone, while the oversized primary suite offers a peaceful retreat. Step outside to enjoy the private backyard complete with mature shade trees, beautiful landscaping, a fire pit area, and plenty of room for outdoor activities. Whether you?re relaxing on the covered porch or entertaining friends and family, this home is designed for comfortable living inside and out. This beautiful home comes with a 1 year home warranty. Conveniently located with the perfect blend of privacy and accessibility, this move-in-ready home offers timeless charm, modern updates, and space to make lasting memories. 178Meadowlake.com
Year built: 1982
Property Type: Site Built
Approx. square ft.: 2,324
Lot size:
0.54 acres -
130X181.33 IRR
Property taxes: $2,520/yr.
Style: 2-story
Exterior: Hardboard, Stone
2-Car Garage - Attached - SIDE
Cooling: Electric, Central Air Cooling
Heating: Central Heat, Electric
City Water/Septic Tank
Room Sizes & Descriptions
Bedroom 1: 19x13 - Full Bath
Bedroom 2: 14x11
Bedroom 3: 12x11
Bedroom 4: 12x11
Kitchen: 12x22 - Eat-In
Living Room: 18x12 - Formal
Dining Room: 12x11 - Formal
Den: 18x12 - Bookcases
Other Room: 8x6 - Utility Room
Interior Features

Flooring: Carpet, Finished Wood, Tile
Primary Bedroom & Tub Shower Combo in Primary Bath
1 Fireplace
Ceiling Fan, Extra Closets, Pantry, Entry Foyer, Built-in Features, Bookcases
Exterior Features
Screened Patio, Covered Porch
School Information
 Provided Courtesy Of The RealTracs Solutions MLS Internet Data Exchange Program. Information Is Believed To Be Accurate But Not Guaranteed.
Copyright 2026 RealTracs Solutions. All Rights Reserved.




 Additional Photos