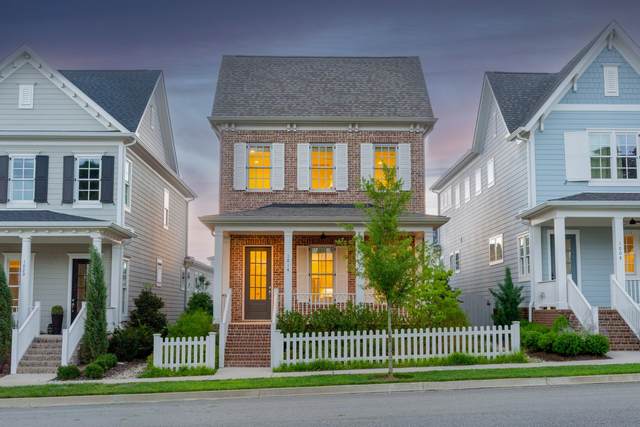
1014 Conar St
Franklin, TN 37064
Williamson County
Westhaven Listed by: Compass
MLS Number 3283819
3 Bedrooms
3 Full baths
1 Half bath
List Price: $1,197,000
SOLD in 1
Day
On 8/14/2026 for
$1,180,000
Key Features
Built in 2023, this 2,362-square-foot Ayden plan by Southern Land Company sits in Westhaven, one of Franklins most established master-planned communities. The main-floor primary suite features a 12-foot vaulted ceiling, Calacatta marble herringbone shower floor, and Delta Saylor widespread faucet in champagne bronze. The kitchen is anchored by a Caf? 30-inch all-gas range, a Kohler farmhouse sink, Luce Oro quartz countertops, and a brick-laid Bianco backsplash. Wide-plank Chesapeake Hickory engineered floors run throughout the main level, with three bedrooms, three and a half baths, and a 296-square-foot bonus room upstairs. The home includes a covered front porch, rear covered walk to a 2-car garage, and a fenced lot on Conar Street. Westhaven amenities include the Aspen Grove Clubhouse, three pools, the Sports Club fitness center, restaurants, walking trails, and the on-site Westhaven Golf Club designed by Robert Cupp.
Year built: 2023
Property Type: Site Built
Approx. square ft.: 2,362
Lot size:
0.10 acres -
34 X 135
Property taxes: $4,408/yr.
Association Fee: $634
Style: 2-story Traditional
Exterior: Partial Brick, Wood Siding
2-Car Garage - Attached - REAR
2-Car Parking
Cooling: Central Air Cooling
Heating: Central Heat
City Water/Public Sewer
Room Sizes & Descriptions
Bedroom 1: 14x16 - Suite
Bedroom 2: 14x11 - Walk-in Closet
Bedroom 3: 13x11 - Walk-In Closet
Kitchen: 16x12 - Kitchen Island
Living Room: 18x17 - Great Room
Dining Room: 16x9 - Formal
Rec Room: 18x17 - 2nd Floor
Interior Features

Flooring: Carpet, Finished Wood, Tile
Double Vanities & Shower Tub Separate in Primary Bath
1 Fireplace
Ceiling Fan, Smart Thermostat, Walk-In Closets, High Ceilings, Built-in Features, Open Floorplan
Exterior Features
Covered Porch
Neighborhood Features
Clubhouse, Fitness Center, Playground, Pool, Tennis Courts, Walking Trail
School Information
 Provided Courtesy Of The RealTracs Solutions MLS Internet Data Exchange Program. Information Is Believed To Be Accurate But Not Guaranteed.
Copyright 2026 RealTracs Solutions. All Rights Reserved.