 Call 615-369-6633 to See This Home -OR- Request A Showing Below!
5018 Poplar Farms Dr
Franklin, TN 37067
Williamson County
Poplar Farms Sec1 Listed by: Tyler York Real Estate Brokers, LLC
MLS Number 3283674
5 Bedrooms
4 Full baths
$829,990
10 Days on the Market
Key Features
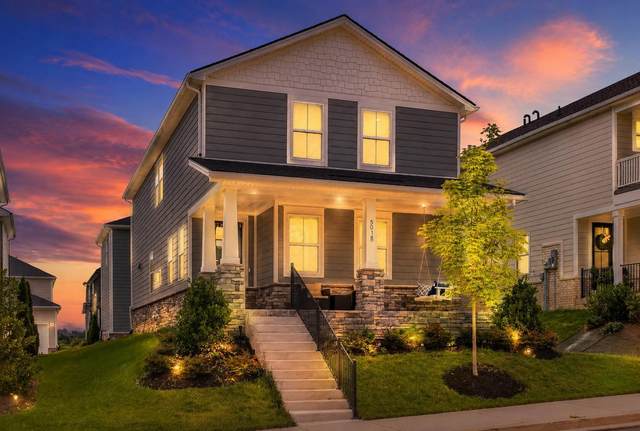
Welcome to this beautifully designed, newly constructed home in the highly sought-after Poplar Farms community in Franklin. Offering 5 bedrooms, 4 full baths, and a versatile floor plan, this home perfectly blends style, comfort, and functionality. The open-concept living area is filled with natural light and provides the ideal space for entertaining and everyday living. The spacious living room flows seamlessly into the kitchen and dining area, creating a warm and inviting atmosphere. A main-level office or guest bedroom with a full bath offers flexibility for working from home or accommodating overnight guests. Upstairs, youll find a spacious primary suite, two additional bedrooms, a full bath, and a large bonus room perfect for a media room, playroom, or second living space. The private fifth-bedroom suite above the garage, complete with its own full bath and laundry connections, is ideal for guests, extended family, or a private home office. Poplar Farms offers exceptional community amenities, including sidewalks, scenic walking trails, a resort-style pool, clubhouse, and playground. Conveniently located near shopping, dining, and top-rated Williamson County schools, this move-in-ready home offers the best of Franklin living.
Year built: 2025
Property Type: Site Built
Approx. square ft.: 2,755
Lot size:
0.11 acres -
40 X 120
Property taxes: $1,572/yr.
Association Fee: $140/month
Style: 2-story Traditional
Exterior: Hardboard, Partial Brick
2-Car Garage - Alley Access
Cooling: Electric, Dual Cooling, Ceiling Fan(s)
Heating: Central Heat
City Water/Public Sewer
Room Sizes & Descriptions
Bedroom 1: 13x15 - Extra Large Closet
Bedroom 2: 12x11 - Walk-in Closet
Bedroom 3: 10x11
Bedroom 4: 10x11
Living Room: 18x19 - Great Room
Dining Room: 12x14 - Separate
Rec Room: 12x10 - 2nd Floor
Other Room: 20x21 - Bedroom 5
Interior Features

Flooring: Carpet, Laminate, Tile
Double Vanities & Shower Only in Primary Bath
1 Fireplace
Air Filter, Smart Thermostat, Walk-In Closets
Energy Star Windows, Low Flow Plumbing Fixtures, Spray Foam Insulation, Low VOC Paints, Programmable Thermostat, Insulated Glass Windows, Energy Star Hot Water Heater
Exterior Features
Garage Door Opener
Covered Patio, Covered Porch
School Information
 Provided Courtesy Of The RealTracs Solutions MLS Internet Data Exchange Program. Information Is Believed To Be Accurate But Not Guaranteed.
Copyright 2026 RealTracs Solutions. All Rights Reserved.




 Additional Photos