SmartSearchMusicCity.mobi
MusicCity.mobi Mobile MLS Search for Nashville TN Real Estate
Mobile Site
HotProps
FullSearchFavorites
LoginLastViewed
Thinking of Selling? CLICK HERE!
Shawn Hackett with Music City REALTORS 615.369.6633 MusicCityR.com
Call 615-369-6633 to See This Home -OR- Request A Showing Below!
No Photo

1203 McGavock Pike
Nashville, TN 37216

Davidson County
Kenmore Place
 
Listed by: MW Real Estate Co.
MLS Number 3282624

3 Bedrooms
2 Full baths
$975,000

7 Days on the Market

Additional Photos

Register to Add to Favorites

View SOLD Comps & Market Analysis


TEXT This Listing to a Friend!

Email This Listing to a Friend!

Key Features
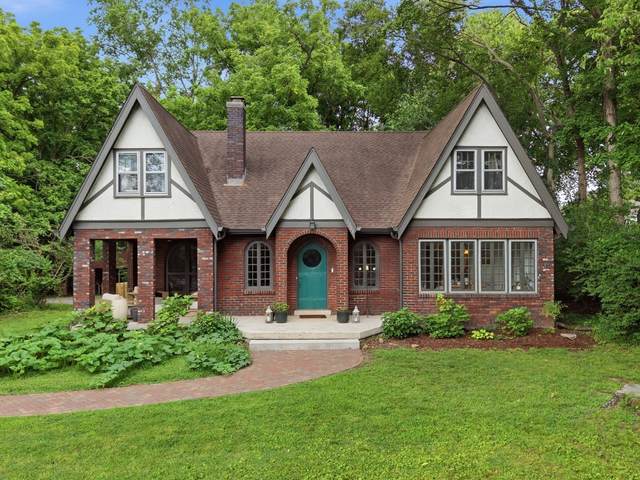
1930s Tudor Charmer on Over an Acre tucked on a private 1.06-acre lot, this beautifully renovated 1930s Tudor pairs historic character with modern livability. Original hardwood floors, arched windows and doorways, and a vintage 1930s kitchen sink anchor the homes warm, storied feel, while thoughtful updates make it move-in ready. The 2,577-square-foot layout offers 3 bedrooms, 2 baths, a dedicated home office, a sunroom, two separate living areas, and a mudroom/laundry combo ? plenty of room to spread out. A detached carport rounds out the exterior. Set in East Nashvilles Riverside Village, youre an easy walk from Dose Coffee, Village Pub, and Mitchells Deli. Homes with this much land, character, and location rarely come up ? a genuinely rare find.

Year built: 1930 - Renovated
Property Type: Site Built
Approx. square ft.: 2,577
Lot size: 1.06 acres - 100 X 264
Property taxes: $6,145/yr.
   
Style: 2-story Tudor
Exterior: All Brick
1-Car Carport - Detached
2-Car Parking - Gravel
Cooling: Central Air Cooling
Heating: Central Heat, Electric, Natural Gas
City Water/Public Sewer

Room Sizes & Descriptions
Bedroom 1: 12x11
Bedroom 2: 11x11
Bedroom 3: 17x14 - Walk-In Closet
Kitchen: 14x12 - Pantry
Living Room: 18x11 - Formal
Dining Room: 12x12
Rec Room: 19x17 - 2nd Floor
Hobby Room: 9x14 - Other
Other Room: 12x10 - Florida Room
Other Room: 9x7 - Office

Interior Features
 Flooring: Tile
 Suite & Tub Shower Combo in Primary Bath
 1 Fireplace

Exterior Features
 Patio

School Information
Inglewood Elementary
Isaac Litton Middle
Stratford STEM Magnet School Upper Campus

Contact Me to See This Home as YOUR Buyer's Agent!

Shawn Hackett
Music City REALTORS
Shawn@MusicCityR.com
615.369.6633 Office
615.300.3467 Mobile/Text


Click to Call Me

Add My VCard to Your Contacts


- OR -

Enter your mobile number and day & time you would like me to show you this property...


Mobile:
 at 


View on Google Maps


Provided Courtesy Of The RealTracs Solutions MLS Internet Data Exchange Program. Information Is Believed To Be Accurate But Not Guaranteed.
Copyright 2026 RealTracs Solutions. All Rights Reserved.