 Call 615-369-6633 to See This Home -OR- Request A Showing Below!
1600 Burton Ave
Nashville, TN 37215
Davidson County
Green Hills Listed by: Compass RE
MLS Number 3282546
5 Bedrooms
5 Full baths
2 Half baths
$2,895,000
9 Days on the Market
Key Features
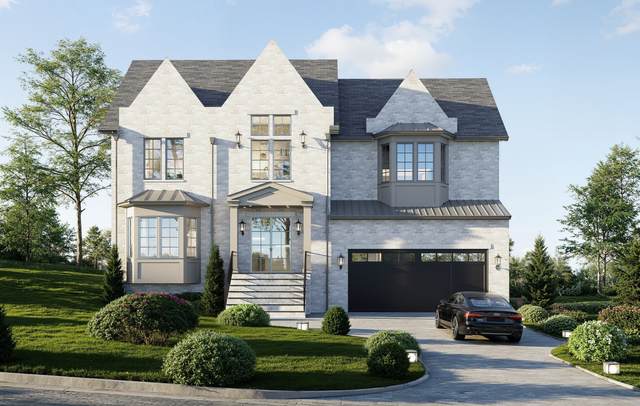
Nearly complete, 1600 Burton Avenue is one of two detached residences at the corner of Belmont Boulevard and Burton Avenue. The location provides convenient access to Green Hills, 12South, and Belmont-Hillsboro, with nearby shopping, dining, parks, coffee shops, and everyday services. The setting retains a neighborhood feel while offering an easy commute and strong walkability. The home spans three finished levels, all with tall ceilings, oversized rooms, detailed millwork, and solid white oak flooring, including herringbone floors throughout the hallways. The kitchen features custom cabinetry, a large island, designer tile, and generous space for cooking and entertaining. The primary suite includes a spacious bedroom, a well-appointed bath, and ample closet space. The walk-out lower level functions as a second full living floor, with room for a media area, guest space, or everyday living. It opens directly to a covered patio and private pool, creating a practical connection between the interior and outdoor spaces. More than 400 square feet of conditioned storage is not included in the listed square footage. With substantial living space, quality finishes, a private pool, and a central Green Hills location, 1600 Burton Avenue is a must see. This home is just weeks away from being complete - all renderings are subject to possible changes.
Year built: 2026 - New (8/8/26)
Property Type: HPR-Detached
Approx. square ft.: 6,603
0.45 acres
Style: 3-story Traditional
Exterior: All Brick
2-Car Garage - Attached
2-Car Parking - Driveway
Cooling: Electric, Central Air Cooling
Heating: Central Heat, Furnace Heat, Heat Pump Heat
City Water/Public Sewer
Room Sizes & Descriptions
Bedroom 1: 22x22 - Suite
Bedroom 2: 15x13 - Walk-in Closet
Bedroom 3: 18x17 - Walk-In Closet
Bedroom 4: 16x15 - Extra Large Closet
Kitchen: 22x14 - Kitchen Island
Living Room: 22x19 - Great Room
Dining Room: 22x11 - Combination
Rec Room: 21x21 - Basement Level
Other Room: 15x14 - Office
Other Room: 37x13 - Utility Room
Interior Features

Flooring: Finished Wood, Tile
Primary Bedroom & Shower Tub Separate in Primary Bath
2 Fireplaces
Air Filter, Ceiling Fan, Extra Closets, Walk-In Closets, Wet Bar, Pantry, Entry Foyer, High Ceilings, Built-in Features, Open Floorplan, Bookcases
Tankless Water Heater, Programmable Thermostat
Exterior Features
Garage Door Opener, Storm Shelter, Irrigation
Covered Patio
In-Ground Pool
School Information
 Provided Courtesy Of The RealTracs Solutions MLS Internet Data Exchange Program. Information Is Believed To Be Accurate But Not Guaranteed.
Copyright 2026 RealTracs Solutions. All Rights Reserved.




 Additional Photos