SmartSearchMusicCity.mobi
MusicCity.mobi Mobile MLS Search for Nashville TN Real Estate
Mobile Site
HotProps
FullSearchFavorites
LoginLastViewed
Thinking of Selling? CLICK HERE!
Shawn Hackett with Music City REALTORS 615.369.6633 MusicCityR.com
Call 615-369-6633 to See This Home -OR- Request A Showing Below!
No Photo

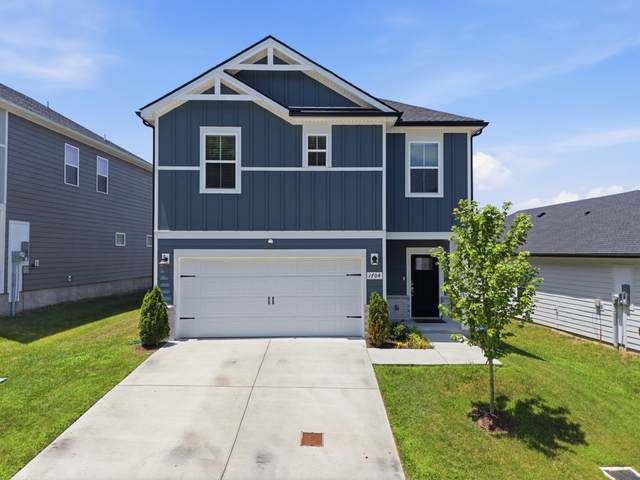
1704 Flora Grv
Hermitage, TN 37076

Davidson County
Chandler Reserve
 
Listed by: Hive Nashville LLC
MLS Number 3282468

3 Bedrooms
2 Full baths
1 Half bath
$430,000

9 Days on the Market

Additional Photos

Register to Add to Favorites

View SOLD Comps & Market Analysis


TEXT This Listing to a Friend!

Email This Listing to a Friend!

Key Features
Built just two years ago, this home offers nearly new construction without the wait or the price tag. The open, modern layout has been gently lived in and shows beautifully from the moment you walk in. The additional bedrooms bring welcome flexibility, whether you need a home office, a nursery, a guest room, or space that can shift as your needs change. The kitchen and living areas flow easily for everyday life and entertaining alike. A 2 car garage adds everyday convenience, and the spacious backyard is a blank canvas, perfect for gardening, a play area. As an added bonus, the high quality home gym setup is negotiable, giving buyers the opportunity to move in with a ready made fitness space and skip the cost and hassle of building one from scratch. With its low maintenance age, functional layout, and flexible extras, this Hermitage home offers a smart, welcoming start for anyone looking to make their first move into homeownership.

Year built: 2024
Property Type: Site Built
Approx. square ft.: 1,749
0.14 acres
Property taxes: $2,859/yr.
Association Fee: $139/month
   
Style: 2-story Traditional
Exterior: Hardboard, Partial Brick
2-Car Garage - Attached - FRONT
2-Car Parking
Cooling: Electric, Central Air Cooling
Heating: Central Heat, Electric
City Water/Public Sewer

Room Sizes & Descriptions
Bedroom 1: 14x14 - Suite
Bedroom 2: 10x11
Bedroom 3: 10x10
Kitchen: 16x14 - Kitchen Island
Living Room: 16x14 - Combination

Interior Features
 Flooring: Carpet, Tile, Luxury Vinyl
 Double Vanities & Shower Tub Separate in Primary Bath
 Walk-In Closets, Open Floorplan

Exterior Features
 No Pool

School Information
Tulip Grove Elementary
DuPont Tyler Middle
McGavock Comp High School

Contact Me to See This Home as YOUR Buyer's Agent!
Shawn Hackett
Music City REALTORS
Shawn@MusicCityR.com
615.369.6633 Office
615.300.3467 Mobile/Text


Click to Call Me

Add My VCard to Your Contacts


- OR -

Enter your mobile number and day & time you would like me to show you this property...


Mobile:
 at 


View on Google Maps


Provided Courtesy Of The RealTracs Solutions MLS Internet Data Exchange Program. Information Is Believed To Be Accurate But Not Guaranteed.
Copyright 2026 RealTracs Solutions. All Rights Reserved.