 Call 615-369-6633 to See This Home -OR- Request A Showing Below!
5150 Myra Dr
Hermitage, TN 37076
Davidson County
Hermitage Creek Listed by: Felix Homes
MLS Number 3282460
3 Bedrooms
2 Full baths
$459,900
10 Days on the Market
Key Features
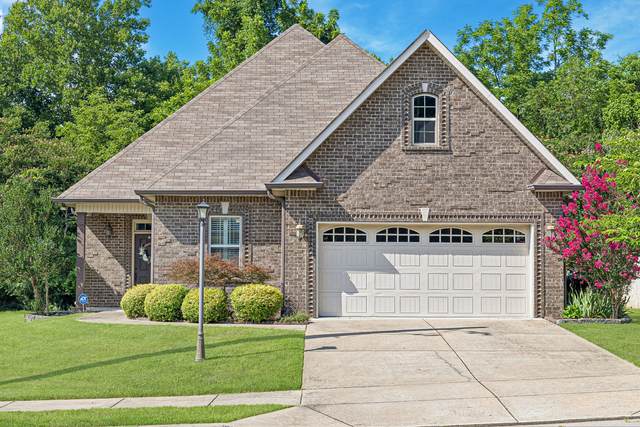
Welcome to 5150 Myra Dr, the immaculately maintained one-level home that looks as fresh as the day it was built in 2017. Pride of ownership shines throughout this all-brick beauty in Hermitage Creek, where rich hardwood and tile flooring flow through every room with zero carpet in sight. The open floorplan draws you through a bright entry foyer into a spacious living room anchored by a cozy gas fireplace and custom built-ins. The kitchen impresses with warm cabinetry, granite countertops, stainless appliances, and a breakfast bar made for morning coffee or entertaining. Retreat to a generous primary suite featuring a huge walk-in closet and a double-vanity. Two guest bedrooms plus a dedicated formal office give everyone room to spread out, while a large laundry area and two-car garage with built-in shoe shelving keep life organized. Step out to the covered back patio and unwind in a quiet, established neighborhood. The location cannot be beat: 8 minutes to BNA airport, 20 minutes to downtown Nashville, and 5 minutes to the grocery store. Meticulously cared for and move-in ready, this is the easy one-level living you have been searching for.
Year built: 2017
Property Type: Site Built
Approx. square ft.: 2,102
Lot size:
0.23 acres -
50 X 122
Property taxes: $3,492/yr.
Association Fee: $37/month
Style: 1-story Cottage
Exterior: All Brick
2-Car Garage - Attached - FRONT
2-Car Parking - Concrete, Driveway
Cooling: Electric, Central Air Cooling
Heating: Central Heat, Natural Gas
City Water/Public Sewer
Room Sizes & Descriptions
Bedroom 1: 15x14 - Suite
Bedroom 2: 12x11
Bedroom 3: 13x11
Kitchen: 12x11 - Eat-In
Living Room: 18x15 - Combination
Dining Room: 12x11 - Combination
Interior Features

Flooring: Finished Wood, Tile
Double Vanities & Shower Only in Primary Bath
1 Fireplace
Ceiling Fan, Extra Closets, Walk-In Closets, Entry Foyer, High Ceilings, Open Floorplan
Exterior Features
Sprinkler
Covered Patio, Covered Porch
Neighborhood Features
Underground Utilities, Sidewalks
School Information
 Provided Courtesy Of The RealTracs Solutions MLS Internet Data Exchange Program. Information Is Believed To Be Accurate But Not Guaranteed.
Copyright 2026 RealTracs Solutions. All Rights Reserved.




 Additional Photos